
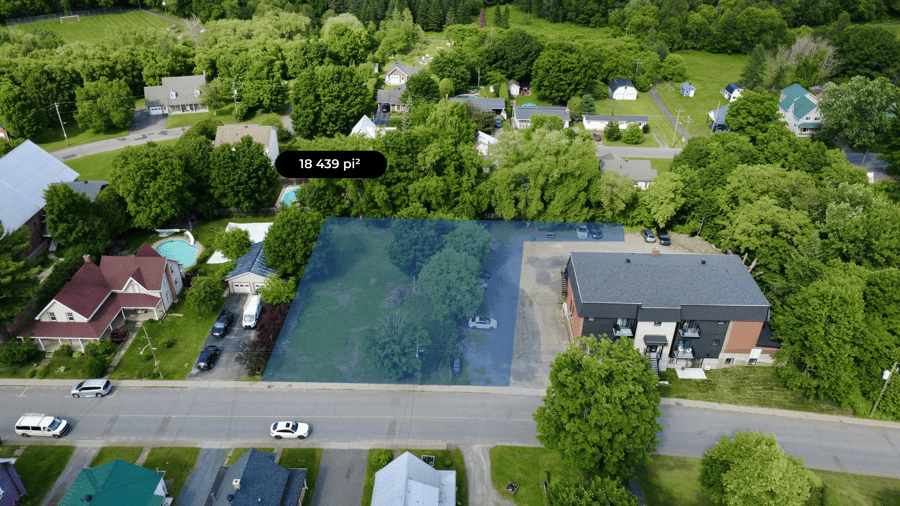
3 311 357, 3 311 356 (à être subdivisé) Saint-Marc, Coaticook

Asking Price

$475,000 + GST/PST

Area

20,053 SQ. Ft.

Price per SQ. Ft.

$23.69

Land Description

Ideally located lot at the entrance of Coaticook, offering great potential for a multi-unit residential project. Preliminary plans for a 12-unit building (featuring 5½-room apartments) are being prepared. Plans with 3D renderings are available for a project comprising two 6-unit buildings. The lots will undergo a cadastral reconfiguration, resulting in a total area of ​​approximately 18,400 to 20,000 sq. ft. Strategically situated near the Laiterie de Coaticook and Parc de la Gorge, in an area conducive to quick rental.

Location
Area attractions

Located just steps from Coaticook's famous Parc de la Gorge.

Strategic location at the entrance to town, offering accessibility and a considerable asset for your tenants.

Growing area with few new residential units, providing a competitive edge.

Close to all essential services: schools, shops, parks and more.

Additional Information

The sale includes surveying costs for creating a new cadastral plan and subdividing the lots, as well as preliminary plans for 6- and 12-unit buildings.

The sale is made without legal warranty of quality and at the buyer's risk.

The buyer is responsible for verifying with the relevant authorities all information necessary for the feasibility of his project.

Zoning
Asking Price per unit
$41 583 / Unit

Zoning information

Zoning Code
Zone : RD-104
Zoning Description
Residential: Class A - Single-family dwelling, Class B - Two-family dwelling, Class C - Three-family dwelling, Class D - Multi-family dwelling Commercial: Class C-2 Bed and Breakfast, Class C-5 Tourist home
Public Services
Yes, but not connected.
Specific Uses
Refer to the usage grid.
Special Provisions
Refer to the usage grid.

Project progress

Environmental Studies: Phase I
Preliminary plans and/or subdivision in progress
Project approved
Construction plans finalized

Information

PPCMOI
Minor variance regarding façade surface area. A PPCMOI application was approved to allow the construction of a 12-unit residential building.
Permitted Density
30%
Type of Use
Multi-unit housing
Number of Storeys Permitted
Max 2
$ / SQ. Ft.
23,69 $/SQ. Ft.
Cadastre
Lots 3 311 356 et 3 311 357 (to be subdivded)

Land description

Lot Number
To come
Number of Floors
Max 2
Type of Construction
Brick and wood

Total Municipal Assessment

Total Municipal Assessment
To come
Municipal Land Assessment
To come
Municipal Building Assessment
To come
Jessika Lahaie
Jessika Lahaie
Team Jessika Lahaie
Executive VP
|
Real Estate Broker | PMML Partner
819-345-2487 jessika.lahaie@pmml.ca
The remarks, descriptions, characteristics and financial projections contained in this document are for information only and should not be considered official. The information contained herein comes from sources we believe to be reliable, but for which we cannot guarantee the accuracy. It is the buyer's responsibility to check everything and to declare themselves satisfied or dissatisfied with it during the due diligence process following an accepted promise to purchase.
PMML inc. REAL ESTATE AGENCY AND MORTGAGE BROKERAGE FIRM ©COPYRIGHTS 2026 PMML - ALL RIGHTS RESERVED