
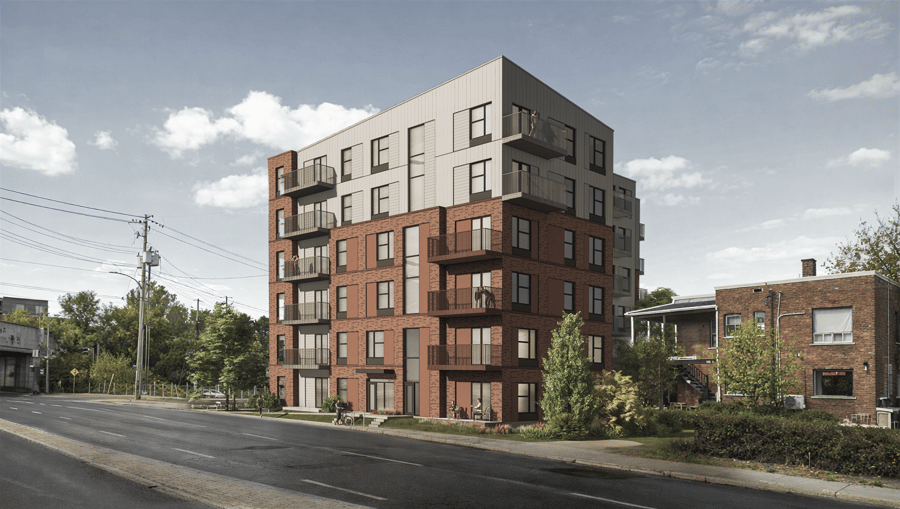
4 205 835 Galt Ouest / Olivier, Sherbrooke

Asking Price

$1,399,000 + GST/PST

Area

15,447 SQ. Ft.

Price per SQ. Ft.

$90.57

Land Description

A 15,447 sq. ft. lot strategically located at the intersection of Galt St. West and Olivier St. in Sherbrooke. The site is approved for a 6-story, 44-unit multi-family development under a municipal PL31 authorization. The project includes 4 x 2.5, 20 x 3.5, 20 x 4.5, along with an underground garage, an elevator, and indoor storage lockers. Architectural and infrastructure plans are available. An excellent opportunity!

Location
Area attractions

Close to the city center, near services and public transport.

A central location that favors future rental potential.

Additional Information

A minimum canopy of 15% is required, as well as compliance with landscaping conditions, residual materials management, and municipal infrastructure.

The authorization becomes null and void if no building permit is issued within 36 months following the adoption of the resolution.

The sale is made without legal warranty of quality at the buyer's risk and peril.

Zoning
Asking Price per unit
31 795$ / Unit

Zoning information

Zoning Code
C0586
Zoning Description
Zone C0586 authorizes commercial, residential, industrial, public, institutional, recreational, and utility uses. The adopted resolution authorizes the project of 44 units over 6 stories.
Public Services
Municipal water and sewer services, electricity (Hydro-Sherbrooke) and residual materials collection. The availability of connections and natural gas is to be confirmed according to the project.
Specific Uses
Refer to the usage grid.
Special Provisions
That the building's roof be white; That the electrical servitude has come into effect; That a private fire hydrant be added to the lot, in accordance with the fire prevention department's requirements; ETC

Project progress

Environmental studies: Phase I and II (2025)
Preliminary plans and/or subdivision in progress
Project approved
Construction plans finalized
Demolition and/or Construction permits obtained

Information

PPCMOI
This project was subject to an approval request via a PL31. A specialized engineer studied access to the future building and identified no major road safety obstacles.
Permitted Density
70%
Type of Use
Residential
Number of Storeys Permitted
4, adopted to 6 stories
$ / SQ. Ft.
90,57 $/SQ. Ft.
Cadastre
4 205 835

Land description

Lot Number
4 205 835
Number of Floors
6

Total Municipal Assessment

Total Municipal Assessment
To be verified
Municipal Land Assessment
To be verified
Municipal Building Assessment
0$
Jessika Lahaie
Jessika Lahaie
Team Jessika Lahaie
Executive VP
|
Real Estate Broker | PMML Partner
819-345-2487 jessika.lahaie@pmml.ca
The remarks, descriptions, characteristics and financial projections contained in this document are for information only and should not be considered official. The information contained herein comes from sources we believe to be reliable, but for which we cannot guarantee the accuracy. It is the buyer's responsibility to check everything and to declare themselves satisfied or dissatisfied with it during the due diligence process following an accepted promise to purchase.
PMML inc. REAL ESTATE AGENCY AND MORTGAGE BROKERAGE FIRM ©COPYRIGHTS 2026 PMML - ALL RIGHTS RESERVED