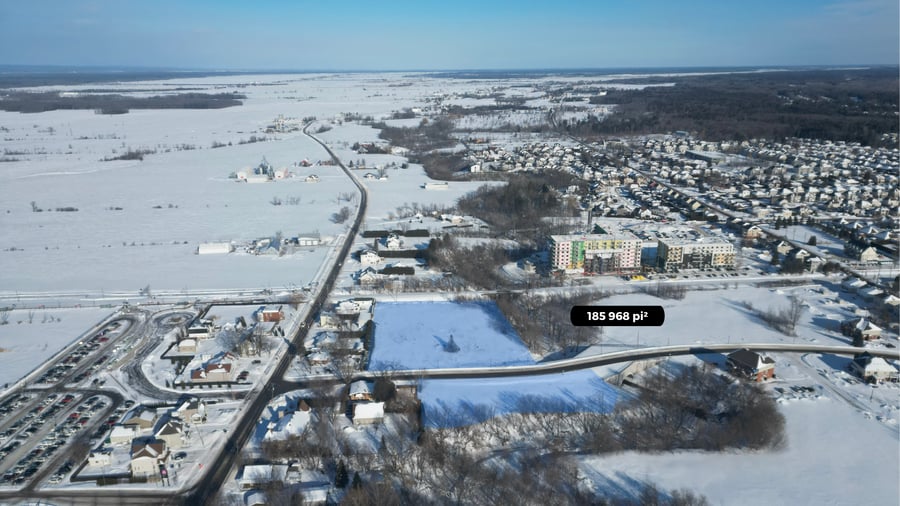
6 317 711 et 6 317 710 Boileau , Mirabel

Asking Price

$9,823,000 + GST/PST

Area

185,968 SQ. Ft.

Price per SQ. Ft.

$52.82

Land Description

209-UNIT MULTI-RESIDENTIAL PROJECT – MIRABEL

185,968 sq. ft. lot with an approved project, located on Boileau Street, within walking distance of the commuter train station and in immediate proximity to Highway 15.

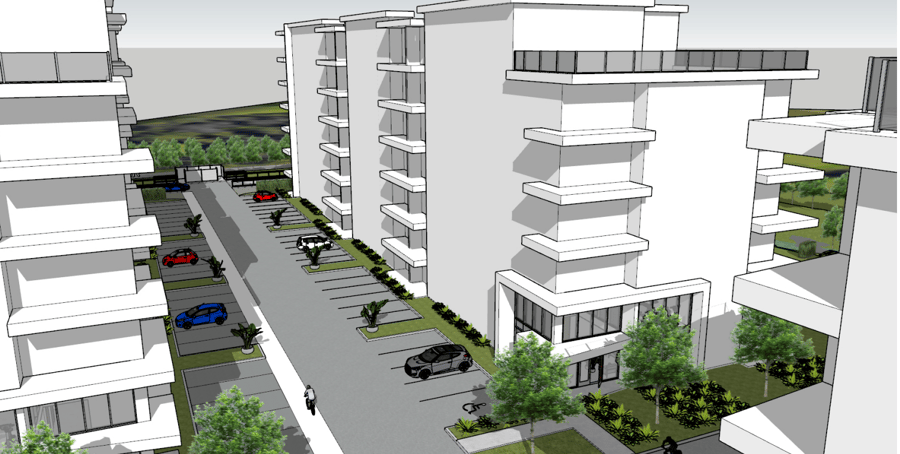
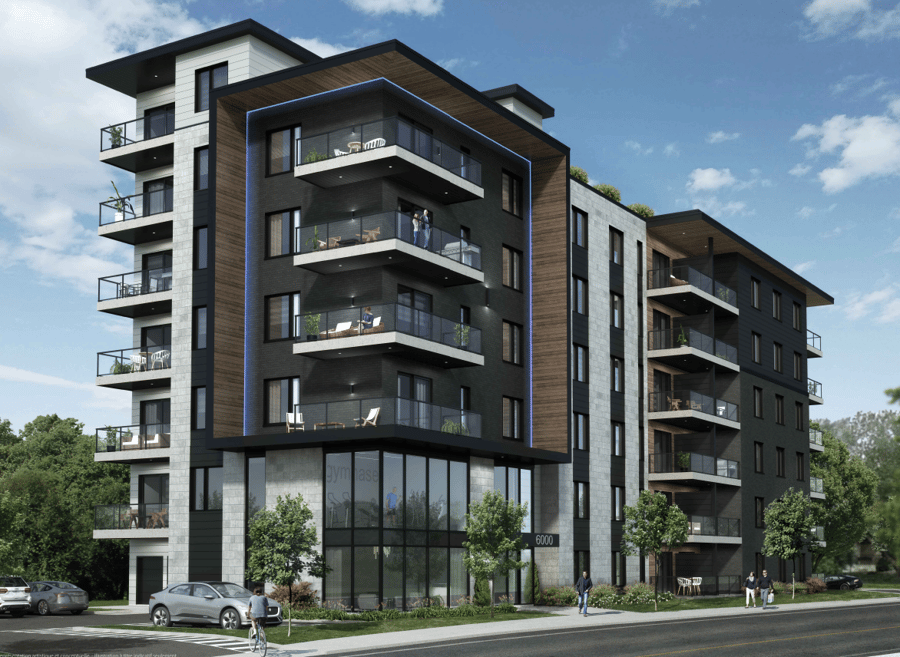
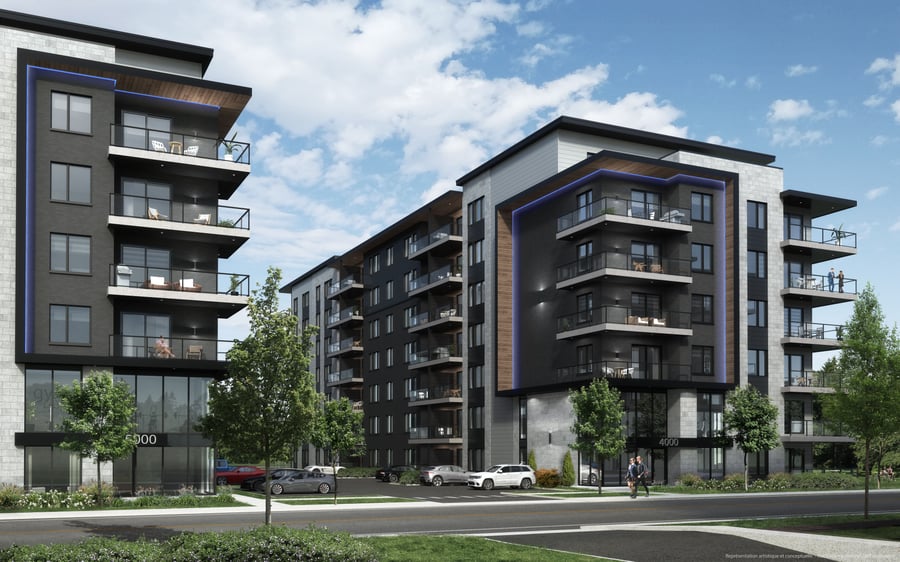
Situated at the heart of a TOD hub, the site consists of two contiguous lots with municipal services available. It can accommodate a 209-unit multi-residential project, comprising one 49-unit building and two 80-unit buildings. Having received a favorable opinion from the municipality, the project allows for a rapid construction start for a well-structured builder. Environmental, ecological, regulatory, and topographical studies have been completed.

A turnkey opportunity for a builder or developer seeking to acquire a shovel-ready site in one of Mirabel’s most sought-after and fast-growing residential sectors.

Location
Area attractions

5 minutes from Highway 15

1 -minute walk from Mirabel Train Station

8 minutes from Premium Outlets Montréal

Less than 4 minutes from all essential nearby services:

Grocery store (IGA Extra)

Pharmacy (Pharmaprix)

Gas stations (Petro-Canada, Esso)

Desjardins credit union

Additional Information

Sale without legal warranty, at the buyer's risk.

The buyer must carry out the usual checks to ensure that the intended use of the site complies with zoning regulations.

The overall project of 209 units includes one 49-unit building and two 80-unit buildings:

The 7-story, 49-unit building includes:

25 3 1/2 units

26 4 1/2 units.

The two 7-story, 80-unit buildings will include:

18 3 1/2 units

55 4 1/2 units

7 5 1/2 units.
Zoning

Zoning information

Zoning Code
H 14-6
Zoning Description
• H4: Multifamily residential • H6: Collective housing • M: Mixed-use residential • C1: Retail • C2: Professional and specialized services • C4: Food service / restaurants • P2-05-01: Daycare services
Public Services
Municipal Water / sewer services New infrastructure paid for by the seller (supporting documents available upon request).
Specific Uses
• C2-06: Communication and multimedia • C2-07: Insurance services • C2-11: Research center • C2-17: Specialized training ...
Special Provisions
Refer to the usage grid and municipal regulations.

Project progress

Environmental Studies: Phase I
Preliminary plans
Project approved
Construction plans finalized
Demolition and/or Construction permits obtained

Information

PPCMOI
Yes (June 2025)
Permitted Density
150 log/ha & 155 log/ha approved at the PPCMOI
Type of Use
Residential / Commercial
Number of Storeys Permitted
Minimum / maximum number of storeys: 4 / 8
$ / SQ. Ft.
52,82 $/SQ. Ft.
Cadastre
6 317 711 / 6 317 710

Land description

Lot Number
6 317 711 / 6 317 710
Number of Floors
7
Type of Construction
Projet multirésidentiel – 3 immeubles (1 de 49 unités et 2 de 80 unités)

Total Municipal Assessment

Municipal Assessment
2 572 500 $
Municipal Land Assessment
2 572 500 $
Municipal Building Assessment
0 $
Sophia Meliani
Sophia Meliani
Team Sophia Meliani
First VP
|
Real Estate Broker | PMML Partner
438-990-3480 sophia.meliani@pmml.ca
The remarks, descriptions, characteristics and financial projections contained in this document are for information only and should not be considered official. The information contained herein comes from sources we believe to be reliable, but for which we cannot guarantee the accuracy. It is the buyer's responsibility to check everything and to declare themselves satisfied or dissatisfied with it during the due diligence process following an accepted promise to purchase.
PMML inc. REAL ESTATE AGENCY AND MORTGAGE BROKERAGE FIRM ©COPYRIGHTS 2026 PMML - ALL RIGHTS RESERVED