
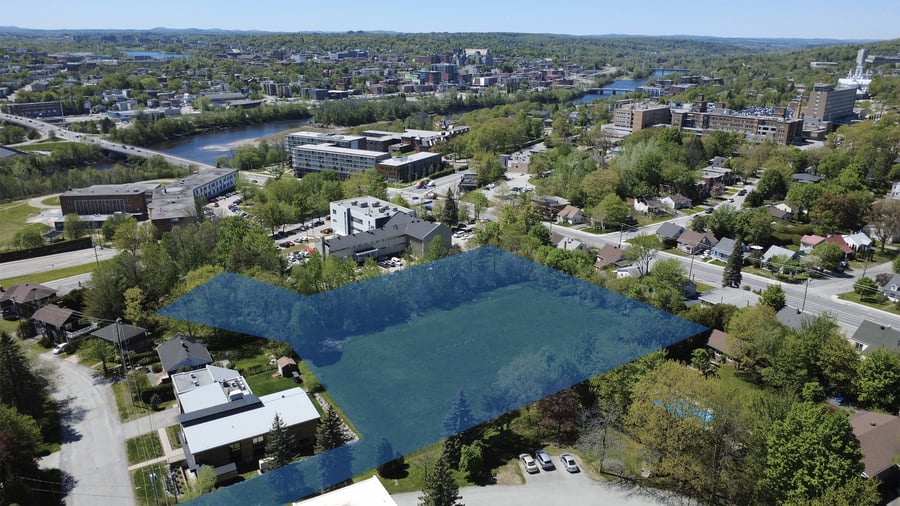
6 626 099 Galt Est, Fleurimont

Asking Price

$2,789,000 + GST/PST

Area

95,556 SQ. Ft.

Price per SQ. Ft.

$29.19

Land Description

Strategically located on Galt Street East in Sherbrooke, this property offers a turnkey opportunity for the construction of a 100-unit rental building. The three-story building will have a floor area of ​​approximately 29,875 square feet. The project will offer a diverse range of rental units, including 3 ½, 4 ½, and 5 ½ apartments, meeting strong demand in the rental market. The building is designed with underground parking, storage spaces, an elevator, and optimized layouts to maximize profitability. Situated on a lot of over 8,800 square meters, it is just 700 meters from the Hôtel-Dieu Hospital and 2 kilometers from Cégep de Sherbrooke. The design also includes landscaping, green spaces, and an interior courtyard, enhancing the quality of life for future residents. Professional valuation November 2025 at $3M!

Location
Area attractions

Attractive rental area, close to all amenities: schools, parks, hospitals, downtown, and more!

Excellent road access thanks to the proximity of Highway 410, which connects to Highway 10 towards Montreal, and Galt Street is served by STS bus routes.

Additional Information

A professional appraisal conducted in November 2025 established the value at $3,000,000.

The sale is made without any legal warranty of quality, at the buyer’s own risk.

Within six months of the adoption of the resolution, a deed of perpetual right of way must be signed.

Zoning
Asking Price per unit
$29 887 / Unit

Zoning information

Zoning Code
Zone H1395
Zoning Description
Notwithstanding the permitted uses listed in the use and zoning schedules for Zones C1392 and H1395 of the aforementioned bylaw, as well as those permitted under the currently effective PPCMOI the use “Multifamily Housing – More Than 18 Units (H-10)” is permitted
Public Services
Yes, to be connected
Specific Uses
The requirements for Lot “B” are as follows: - Minimum width: 8.5 meters, measured continuously along the property line adjacent to Allen Street; - Minimum area: 8,500 square meters. Environmental study compliant with residential use
Special Provisions
Project approved, awaiting a building permit; proposed 3-story building comprising 100 units; building area = 29,874.5 sq. ft.; no outdoor parking spaces may be provided; refer to the land use grid

Project progress

Environmental Studies: Phase I and Phase 2
Preliminary plans and/or subdivision in progress
Acceptance by the city council is required; a building permit application must be submitted.
Construction plans finalized
Demolition and/or Construction permits obtained

Information

PPCMOI
Depending on the nature of the project, an application for a PPCMOI may be required in order to obtain the necessary authorizations.
Permitted Density
35%
Type of Use
Residential
Number of Storeys Permitted
3
$ / SQ. Ft.
29,19 $/SQ. Ft.
Cadastre
6 626 099

Land description

Lot Number
6 626 099
Number of Floors
3

Total Municipal Assessment

Municipal Assessment
To come
Municipal Land Assessment
To come
Municipal Building Assessment
$0
Jessika Lahaie
Jessika Lahaie
Team Jessika Lahaie
Executive VP
|
Real Estate Broker | PMML Partner
819-345-2487 jessika.lahaie@pmml.ca
The remarks, descriptions, characteristics and financial projections contained in this document are for information only and should not be considered official. The information contained herein comes from sources we believe to be reliable, but for which we cannot guarantee the accuracy. It is the buyer's responsibility to check everything and to declare themselves satisfied or dissatisfied with it during the due diligence process following an accepted promise to purchase.
PMML inc. REAL ESTATE AGENCY AND MORTGAGE BROKERAGE FIRM ©COPYRIGHTS 2026 PMML - ALL RIGHTS RESERVED