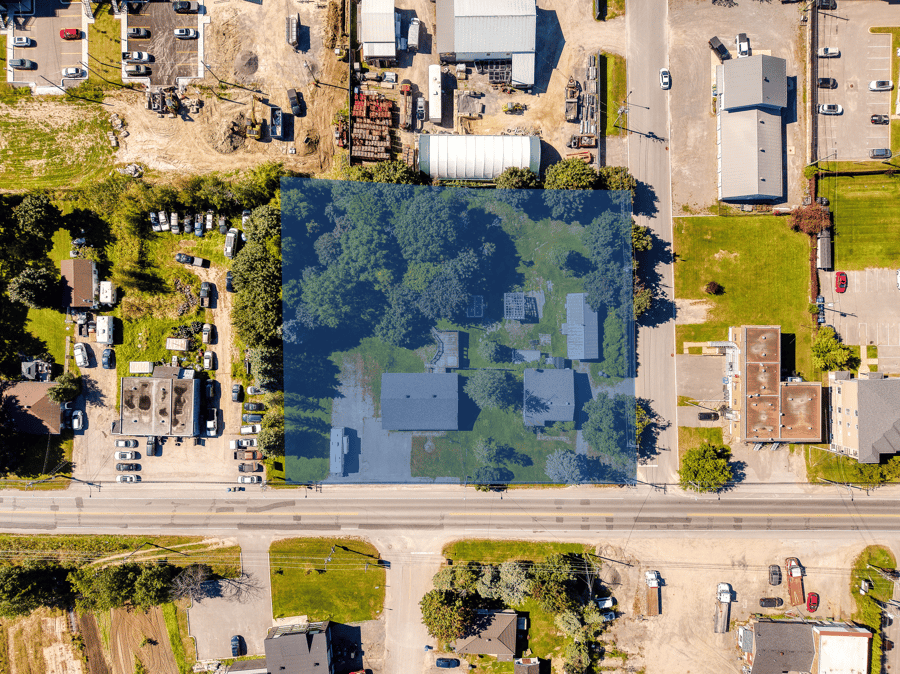
Lot 2080659 et autres Montée Gagnon, *Ste-Anne-des-Plaines

Asking Price

$3,200,000 + GST/PST

Area

54,392 SQ. Ft.

Price per SQ. Ft.

$58.83

Land Description

Opportunity for builders, developers and investors! An ideal opportunity for a builder looking for a turnkey project, ready to start quickly, without the usual design and approval delays. This property, made up of 4 lots with existing buildings to be demolished, already has a 56-unit project approved by the City. In addition, there is potential to optimize the project and maximize its return.

Location
Area attractions

Area served by municipal infrastructure and accessible via the local road network. Zoning allows multi-family residential use, close to a mixed residential and commercial area. Located in a rapidly densifying sector, the property fits perfectly with the municipality's growth vision.

Additional Information

Phase 1 consists of a 26-unit building, and Phase 2 is an integrated project of two buildings with 18 and 12 units. The building permit for Phase 1 is available from the City. The site has access to Trépanier Street and is close to Montée Gagnon. The sale is made without legal warranty of quality, at the buyer's own risk.

Zoning

Zoning information

Zoning Code
Zone H204
Zoning Description
Multi-family residential. H-3: 4 to 8 units; H-4: 9 units and more, maximum 30 units/building. 2 to 3 storeys.
Public Services
Aqueduct, sanitary sewer, and storm sewer network available for connection according to information provided by the landlord. Civil engineering plans include the necessary infrastructure and connections for the project.
Specific Uses
No additional specifically permitted uses are listed in the table. No specific uses have been declared by the owner.
Special Provisions
Integrated project permitted. The project includes a central entrance and certain shared services between phases. The grid contains references to article 1156, section 10 of chapter 5, and by-law on PIIA no. 1046. Environmental Phase I completed; complementary characterization recommended in connection with former oil-fired equipment.

Project progress

Environmental Studies: Phase I
Preliminary plans and/or subdivision in progress
Project approved
Construction plans finalized
Demolition and/or Construction permits obtained

Information

Permitted Density
Maximum of 30 units per building
Type of Use
Residential
Number of Storeys Permitted
Minimum: 2 storeys / Maximum: 3 storeys
$ / SQ. Ft.
58,83 $/SQ. Ft.
Cadastre
2 080 659, 2 080 661, 2 080 662, 2 080 663

Land description

Lot Number
6 660 026, 6 660 027 (proposed lot)
Number of Floors
3 projected storeys

Total Municipal Assessment

Total Municipal Assessment
917 300 $
Municipal Land Assessment
394 100 $
Municipal Building Assessment
523 200 $
Daphnée Comtois
Daphnée Comtois
|
Real Estate Broker, CPA
514-298-4067 daphnee.comtois@pmml.ca
The remarks, descriptions, characteristics and financial projections contained in this document are for information only and should not be considered official. The information contained herein comes from sources we believe to be reliable, but for which we cannot guarantee the accuracy. It is the buyer's responsibility to check everything and to declare themselves satisfied or dissatisfied with it during the due diligence process following an accepted promise to purchase.
PMML inc. REAL ESTATE AGENCY AND MORTGAGE BROKERAGE FIRM ©COPYRIGHTS 2026 PMML - ALL RIGHTS RESERVED