

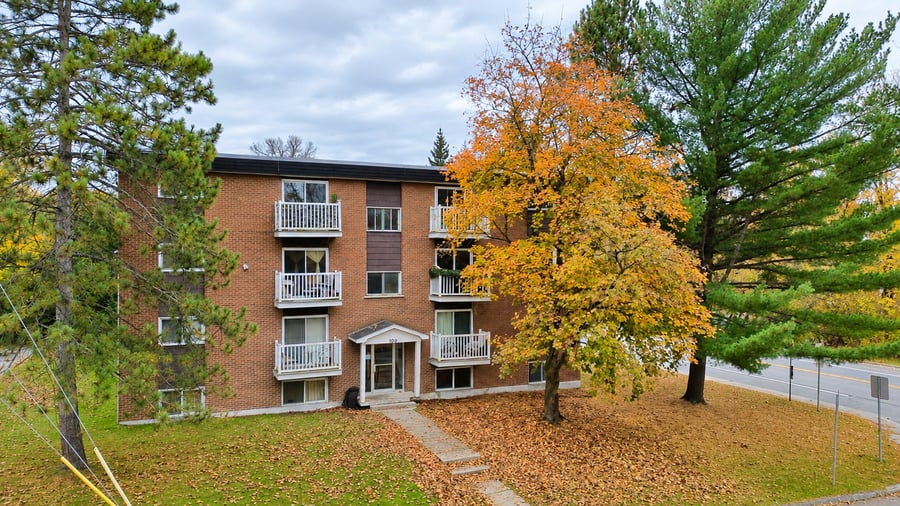
A 15-unit brick building constructed in 1972, located in Fleurimont near the city center. It comprises 5 x 5.5 + 5 x 4.5 + 5 x 3.5 situated just 800 meters from Cégep de Sherbrooke! The property sits on a 17,871-square-foot corner lot near the Saint-François River. The owner covers energy costs for 10 of the units, as well as hot water costs for the entire building. Benefit from an attractive mortgage assumption opportunity and rental income guaranteed by the OMH.
7 tenants receive an OMH subsidy.
Mortgage assumption: CMHC MLI Select (Energy Efficient) 50 points, Balance: $3,134,236, Rate: 4.00%, Term: 5 years, Amortization: 40 years. Payments: $13,091.27/month. Lender: Peoples Trust.
Energy efficiency work to come.
Fire system upgrade.
The sale is made without legal warranty of quality at the buyer's risk and peril.
Central vaccum and lockers in the basement.
This property is located partly in a flood-risk zone.
| Cadastral number | 1329164 |
| Total Municipal Assessment | 1 475 000 $ |
| Municipal Land Assessment | 231 200 $ |
| Municipal Building Assessment | 1 243 800 $ |
| Number of Storeys | 3 |
| Type of Building | Detached |
| Type of Construction | Brick and wood |
| Year of Construction | 1972 |
| Fire System | Yes |
| Type of Parking | Outdoor |
| Number of Parking Spaces | About 16 |
| Land Surface Area | 17 871 pi2 |
| Laundry Room | Yes, paying |
| Number of Rooms | 60 |
| Number of Units | 5 x 5.5 + 5 x 4.5 + 5 x 3.5 |
| Washer/Dryer Inlet | Yes |
| Appliance Responsibility | Tenants |
| Heating Responsibility | Landlord 10 / Tenant 5 |
| Hot Water Responsibility | Landlord / Tenant |
| Fenced | No |
| Internet and Telecom | Internet |
| Plumbing | Copper, ABS, PEX |
| Condition of Roof | Elastomeric membrane - +/- 2007 |
| Condition of Doors | Glass doors |
| Condition of Balconies | Balconies with white railings |
| Concierge Agreement | To be verified |
| Intercom and Doorbell | Yes |
| Heating System | Central - Dual-energy furnace 2006-2007 |
| Hot Water System | Central reservoir – Dual-energy (oil and electricity) |
| Condition of Windows | PVC windows |
| Condition of Kitchens | Good condition and fair condition |
| Electrical Panels | Circuit breakers |
| Exterior Siding | Brick |
| Distance from fire station and hydrant | Nearby |
| Condition of Bathrooms | Good condition and fair condition |
| Environmental Report | Yes - Phase 1 (2024) |
| Floor Covering | Ceramic, floating, vinyl |
| yearly | % / GR | RPU (m) | |
|---|---|---|---|
| Residential | $260,412 | 98.2 % | $1,447 |
| Affordable res. | |||
| Commercial | |||
| Lockers | |||
| Parking | |||
| Laundry | $4,750 | 1.8 % | $26 |
| Total revenues | $265,162 | $1,473 | |
| Vac. / Bad debt | $7,955 | 3 % | $44 |
| EGR | $257,207 | $1,429 | |
| Calc. | yearly | % OF EGR | CPU (y) | |
|---|---|---|---|---|
| Administration | Normalised | $12,860 | 5 % | $857 |
| Municipal Taxes | Actual | $19,084 | 7.4 % | $1,272 |
| School Taxes | Actual | $1,053 | 0.4 % | $70 |
| Insurance | Actual | $5,429 | 2.1 % | $362 |
| Electricity | Actual | $8,278 | 3.2 % | $552 |
| Heating | ||||
| Snow Removal | ||||
| Elevator | ||||
| Lawn | ||||
| Structural reserve | ||||
| Janitor | Normalised | $6,000 | 2.3 % | $400 |
| Maintenance | Normalised | $10,500 | 4.1 % | $700 |
| Appliances | ||||
| WiFi | Actual | $1,172 | 0.5 % | $78 |
| Heat pump | ||||
| CHMC: Other Costs | Normalised | $2,572 | 1 % | $171 |
| Total expenses | $66,948 | 26.0 % | $4,463 | |
| Net Revenue | $190,259 | $12,684 |
| Assumption | |
|---|---|
| Maximum loan amount | $3,134,236 |
| Financing CAP | |
| Debt coverage ratio | |
| Interest Rate | 4.0 % |
| Amortization | 40 Years |
| Term | 5 Years |
| Assumption | |
|---|---|
| Net Revenue | $190,259 |
| Annual Mortgage Cost | $157,092 |
| Net cash after mortgage | $33,167 |
| RETURN ON INVESTMENT | |
| Down Payment | $740,764 |
| Cash on cash return | 4.5 % |
| Return on liquidity + capitalization | 9.0 % |
| Total yearly return with appreciation of 2 % | 19.43 % |
To see the detailed rent rolls of this building, you need to be connected.