

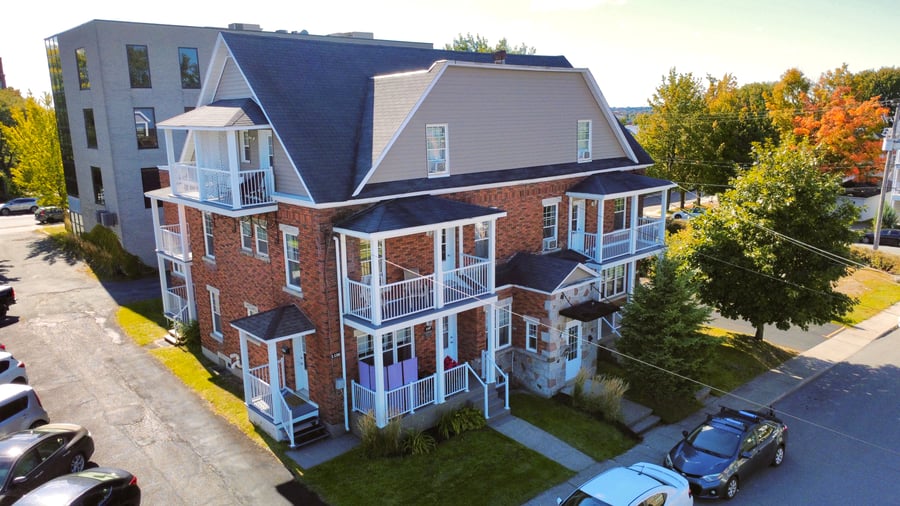
Great opportunity to acquire a 12-unit building located in the heart of Granby, within walking distance of all services. It consists of 3 x 4½, 5 x 3½ and 4 x 2½. Heating and hot water costs are the responsibility of the landlord. The building has undergone significant renovations over the years, including to the units, balconies, roof, masonry, and has been carefully maintained by the owners. It also offers 12 parking spaces and a coin laundry room in the basement.
Professional appraisal 2026 at $2,000,000!
Over $600,000 in declared renovations in 2015 and 2025, in addition to several other improvements.
12 parking spaces with recent asphalt, sealant, and line marking.
Some tenants benefit from paid storage in the basement.
2015 : Renovations in all apartments (Cabinets, floors, plumbing fixtures, PVC doors and windows)
2016: Fire system upgrade, emergency exit
2020: Brick joint repair
2022 : Installation of Backflow Prevention Device (BPD) Valve
2025 : Fiberglass balconies, structures and beams
2025: Asphalt, sealant and parking lot line marking
Sale without legal warranty of quality, at the buyer's risk.
Right of way and parking servitude present in the certificate of location.
Internet is provided for 11 units.
| Cadastral number | 1 010 394 |
| Total Municipal Assessment | $ 1 036 000 |
| Municipal Land Assessment | $ 194 900 |
| Municipal Building Assessment | $ 841 100 |
| Number of Storeys | 2 |
| Type of Building | Detached |
| Type of Construction | Brick and wood |
| Year of Construction | 1947 |
| Fire System | Fire system upgrade / emergency exit (2016) |
| Type of Parking | Asphalt, sealant and parking lot line marking (2025-2026) |
| Number of Parking Spaces | 12 spaces |
| Land Surface Area | 10 491 p.c |
| Laundry Room | Yes, coin laundry in the basement |
| Number of Rooms | 34 |
| Number of Units | 3 x 4.5 + 5 x 3.5 + 4 x 2.5 |
| Washer/Dryer Inlet | Yes in the 4.5s |
| Appliance Responsibility | Tenants/Landlord (18) |
| Heating Responsibility | Landlord |
| Hot Water Responsibility | Landlord |
| Electricity is the responsibility of the tenants. | |
| Fenced | Partially |
| Internet and Telecom | Internet |
| Plumbing | Renovated plumbing fixtures (2015) |
| Condition of Roof | Membrane roof, right side (2025) / Rear shingles (2020) |
| Condition of Doors | Good condition |
| Condition of Balconies | Fiberglass / Renovated structures and beams (2025) |
| Concierge Agreement | N/A |
| Intercom and Doorbell | Yes, secured entrance and 4 independent entrances |
| Heating System | Natural gas |
| Hot Water System | Central tank |
| Condition of Windows | Good condition |
| Condition of Kitchens | Renovated |
| Electrical Panels | Circuit breakers |
| Exterior Siding | 4 brick walls / Brick joint repair (2020-2021) |
| Distance from fire station and hydrant | Nearby |
| Condition of Bathrooms | Renovated |
| Environmental Report | Phase I (2026) Phase II in progress |
| Floor Covering | Floating, ceramic, hardwood |
| yearly | % / GR | RPU (m) | |
|---|---|---|---|
| Residential | $138,216 | 98.9 % | $960 |
| Affordable res. | |||
| Commercial | |||
| Lockers | $720 | 0.5 % | $5 |
| Parking | |||
| Laundry | $840 | 0.6 % | $6 |
| Total revenues | $139,776 | $971 | |
| Vac. / Bad debt | $4,193 | 3 % | $29 |
| EGR | $135,583 | $942 | |
| Calc. | yearly | % OF EGR | CPU (y) | |
|---|---|---|---|---|
| Administration | Normalised | $6,779 | 5 % | $565 |
| Municipal Taxes | Current | $12,033 | 8.9 % | $1,003 |
| School Taxes | Current | $743 | 0.5 % | $62 |
| Insurance | Current | $5,165 | 3.8 % | $430 |
| Electricity | Current | $938 | 0.7 % | $78 |
| Heating | Current | $8,835 | 6.5 % | $736 |
| Snow Removal | ||||
| Elevator | ||||
| Lawn | ||||
| Structural reserve | ||||
| Janitor | Normalised | $4,800 | 3.5 % | $400 |
| Maintenance | Normalised | $8,400 | 6.2 % | $700 |
| Appliances | Current | $1,080 | 0.8 % | $90 |
| WiFi | Current | $1,517 | 1.1 % | $126 |
| Heat pump | ||||
| CHMC: Other Costs | Normalised | $1,356 | 1 % | $113 |
| Total expenses | $51,646 | 38.1 % | $4,304 | |
| Net Revenue | $83,937 | $6,995 |
| Maximum loan amount | $1,203,998 | $1,422,908 | $962,127 |
| Financing CAP | 5.93 % | 5.01 % | 6.54 % |
| Debt coverage ratio | 1.3 | 1.1 | 1.25 |
| Interest Rate | 4.5 % | 4.5 % | 5.0 % |
| Amortization | 40 Years | 40 Years | 25 Years |
| Term | 5 Years | 5 Years | 5 Years |
| Net Revenue | $83,937 | $83,937 | $83,937 |
| Annual Mortgage Cost | $68,602 | $80,592 | $67,149 |
| Net cash after mortgage | $15,335 | $3,345 | $16,787 |
| RETURN ON INVESTMENT | |||
| Down Payment | $791,002 | $572,092 | $1,032,873 |
| Cash on cash return | 1.9 % | 0.6 % | 1.6 % |
| Return on liquidity + capitalization | 3.4 % | 3.0 % | 3.6 % |
| Total yearly return with appreciation of 2 % | 8.48 % | 9.98 % | 7.42 % |
To see the detailed rent rolls of this building, you need to be connected.