

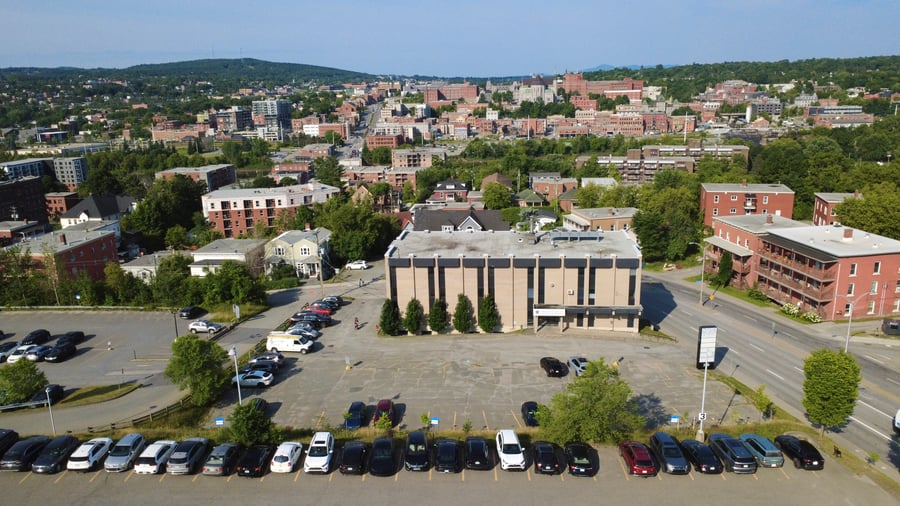
CONVERSION / NEW CONSTRUCTION PROJECT! 29,170 sq. ft. lot featuring an existing 4-storey concrete building with a total area of 22,079 sq. ft., currently occupied by a single tenant. All documentation is available for a conversion project into a 53-unit residential building with a future value of $9M. The property also offers the possibility of subdivision to develop a new 58 to 82-unit multifamily residential project (5 or 7 storeys), subject to municipal approvals. An exceptional opportunity with strong redevelopment potential.
This worksheet projects the revenues and expenses for the project to convert the existing building into a 58-unit complex.
Currently, actual revenues total $63 500 and come from commercial rent paid by the dental clinic and from parking fees paid by Santé Québec Estrie - CHUS.
There are several options for subdividing the land for the new construction project.
The following documents are available for the conversion of the existing building: architectural plans, civil engineering plans, bid documents, environmental studies, etc.
Upcoming conversion of the building into 58 residential units.
Existing building: 4 storeys – 22,079 sq. ft.
Current use: Medical clinic
Proposed conversion project: 53 residential units (43 studios, 6 x 2½ and 4 x 3½)
Subdivision / new construction potential: 58 to 82 units (5 or 7 storeys), subject to municipal approvals.
The seller has submitted a permit application for the conversion project and has invested approximately $200,000 in architectural plans, engineering and consulting services.
The property is sold without legal warranty of quality, at the buyer’s own risk.
| Cadastral number | 1 134 683 |
| Total Municipal Assessment | $1 439 400 |
| Municipal Land Assessment | $677 600 |
| Municipal Building Assessment | $761 800 |
| Number of Storeys | 4 |
| Type of Building | Detached |
| Type of Construction | Concrete |
| Year of Construction | 1969 |
| Fire System | Yes |
| Type of Parking | Asphalt exterior |
| Number of Parking Spaces | Extensive. Project: 8–9 parking spaces following the subdivision |
| Land Surface Area | 29 170 sq.ft. |
| Laundry Room | Project: Yes |
| Number of Units | Current: 20 commercial units; Planned: 53 units |
| Washer/Dryer Inlet | Project: No |
| Appliance Responsibility | Project: Owner |
| Heating Responsibility | Project: Owner |
| Hot Water Responsibility | Project: Owner |
| Fenced | N/A |
| Internet and Telecom | N/A |
| Plumbing | ABS, copper, and flexible hoses |
| Condition of Roof | Elastomeric membrane |
| Condition of Doors | Good condition - Needs to be added |
| Condition of Balconies | N/A |
| Concierge Agreement | N/A |
| Intercom and Doorbell | Secure Entrance |
| Heating System | Electric baseboard heaters |
| Hot Water System | Dual-energy hydronic system powered by gas and electricity |
| Condition of Windows | Good condition - Needs to be added |
| Condition of Kitchens | To be added |
| Electrical Panels | Circuit breakers |
| Exterior Siding | Brick |
| Condition of Bathrooms | Good condition - Needs to be added |
| Environmental Report | Yes |
| Floor Covering | Ceramic, floating |
| yearly | % / GR | RPU (m) | |
|---|---|---|---|
| Residential | $638,280 | 90.9 % | $1,004 |
| Affordable res. | |||
| Commercial | |||
| Lockers | $5,400 | 0.8 % | $8 |
| Parking | $6,000 | 0.9 % | $9 |
| Laundry | $16,536 | 2.4 % | $26 |
| Parking CLSC | $36,000 | 5.1 % | $57 |
| Total revenues | $702,216 | $1,104 | |
| Vac. / Bad debt | $24,578 | 4 % | $39 |
| EGR | $677,638 | $1,065 | |
| Calc. | yearly | % OF EGR | CPU (y) | |
|---|---|---|---|---|
| Administration | Normalised | $33,882 | 5 % | $639 |
| Municipal Taxes | Estimated | $77,078 | 11.4 % | $1,454 |
| School Taxes | Estimated | $5,004 | 0.7 % | $94 |
| Insurance | Estimated | $13,247 | 2 % | $250 |
| Electricity | Estimated | $33,119 | 4.9 % | $625 |
| Heating | ||||
| Snow Removal | ||||
| Elevator | ||||
| Lawn | ||||
| Structural reserve | ||||
| Janitor | Normalised | $35,510 | 5.2 % | $670 |
| Maintenance | Normalised | $55,120 | 8.1 % | $1,040 |
| Appliances | Estimated | $7,560 | 1.1 % | $143 |
| WiFi | ||||
| Heat pump | Estimated | $10,070 | 1.5 % | $190 |
| CHMC: Other Costs | Normalised | $6,776 | 1 % | $128 |
| Internet | Estimated | $6,360 | 0.9 % | $120 |
| Total expenses | $283,726 | 41.9 % | $5,353 | |
| Net Revenue | $393,912 | $7,432 |
| Maximum loan amount | $2,996,250 |
| Financing CAP | 6.54 % |
| Debt coverage ratio | 1.25 |
| Interest Rate | 5.0 % |
| Amortization | 25 Years |
| Term | 5 Years |
| Net Revenue | $393,912 |
| Annual Mortgage Cost | $209,116 |
| Net cash after mortgage | $184,796 |
| RETURN ON INVESTMENT | |
| Down Payment | $998,750 |
| Cash on cash return | 18.5 % |
| Return on liquidity + capitalization | 24.7 % |
| Total yearly return with appreciation of 2 % | 32.73 % |
To see the detailed rent rolls of this building, you need to be connected.