

Hendrik Lapointe
| Team Hendrik Lapointe
Executive VP
|
Real Estate Broker, CPA | PMML Partner

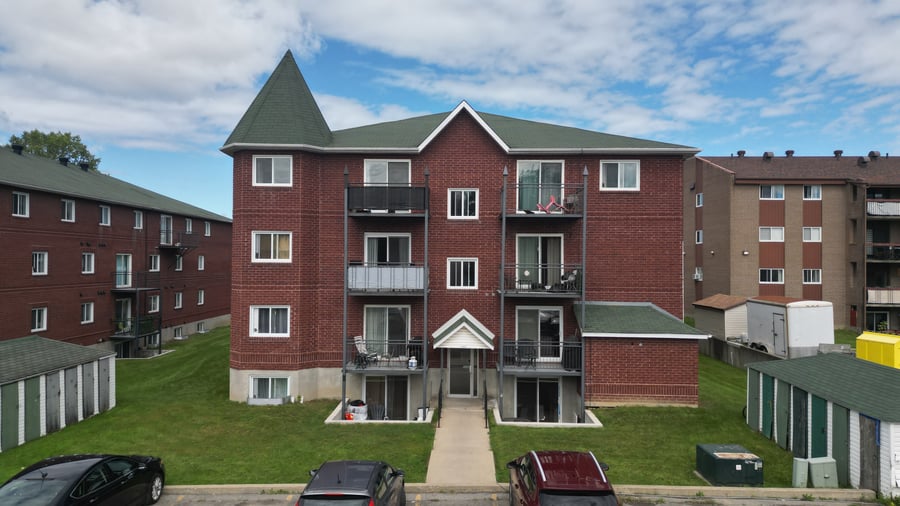
24 units. The building was constructed in 1998. The variety of unit sizes (3½, 4½, 5½) attracts a diverse tenant base. The mix consists of 12 x 5½, 6 x 4½, and 6 x 3½ units, with tenants responsible for all energy costs. A superb opportunity with undeniable potential.
Very well-maintained building with several renovations carried out over time.
Strategic location: Situated close to Montreal and major roadways, including the A-30, Routes 132 and 138, and Saint-Jean-Baptiste, Saint-Francis, and Industriel boulevards.
Excellent opportunity for optimization and future value creation.
French drain and foundation waterproofing,
Landscaping to correct grading, window wells,
Water heaters replaced in 2025
Close to all amenities (grocery stores, restaurants, shopping centers, parks, school).
The sale is made without legal warranty of quality, at the buyer's risk.
| Cadastral number | 4 277 995 |
| Total Municipal Assessment | 2 988 100 $ |
| Municipal Land Assessment | 800 600 $ |
| Municipal Building Assessment | 2 187 500 $ |
| Number of Storeys | 3 |
| Type of Building | Detached |
| Type of Construction | Wood and brick |
| Year of Construction | 1998 |
| Fire System | Certified alarm system; last annual inspection: January 2026 |
| Type of Parking | Outdoor |
| Number of Parking Spaces | 30 |
| Land Surface Area | 32 170 sq. ft. |
| Laundry Room | N/A |
| Number of Units | 12 x 5.5 + 6 x 4.5 + 6 x 3.5 |
| Washer/Dryer Inlet | Yes, in each unit |
| Appliance Responsibility | Tenant |
| Heating Responsibility | Tenant |
| Hot Water Responsibility | Tenant |
| Outdoor storage space Recycling bin Waste and organic matter bin | |
| Fenced | N/A |
| Internet and Telecom | To be verified |
| Plumbing | PEX; ABS; cups |
| Condition of Roof | 2013 |
| Condition of Doors | Patio door renovation nearly complete |
| Condition of Balconies | Concrete semi-basement balconies |
| Concierge Agreement | To be verified |
| Intercom and Doorbell | Doorbell and intercom |
| Heating System | Electric baseboards |
| Hot Water System | Independent tanks |
| Condition of Windows | Window renovation nearly complete |
| Condition of Kitchens | Renovation of a few kitchens |
| Electrical Panels | Circuit breakers (100 amperes) |
| Exterior Siding | Brick |
| Distance from fire station and hydrant | To be verified |
| Condition of Bathrooms | Good condition |
| Environmental Report | Update to be done |
| Floor Covering | Floating, wood and ceramic |
| yearly | % / GR | RPU (m) | |
|---|---|---|---|
| Residential | $296,016 | 100 % | $1,028 |
| Affordable res. | |||
| Commercial | |||
| Lockers | |||
| Parking | |||
| Laundry | |||
| Total revenues | $296,016 | $1,028 | |
| Vac. / Bad debt | $8,880 | 3 % | $31 |
| EGR | $287,136 | $997 | |
| Calc. | yearly | % OF EGR | CPU (y) | |
|---|---|---|---|---|
| Administration | Normalised | $14,357 | 5 % | $598 |
| Municipal Taxes | Actual | $49,322 | 17.2 % | $2,055 |
| School Taxes | Actual | $2,177 | 0.8 % | $91 |
| Insurance | Actual | $7,710 | 2.7 % | $321 |
| Electricity | Actual | $1,621 | 0.6 % | $68 |
| Heating | ||||
| Snow Removal | ||||
| Elevator | ||||
| Lawn | ||||
| Structural reserve | ||||
| Janitor | Normalised | $9,600 | 3.3 % | $400 |
| Maintenance | Normalised | $16,800 | 5.9 % | $700 |
| Appliances | ||||
| WiFi | ||||
| Heat pump | ||||
| CHMC: Other Costs | Normalised | $2,871 | 1 % | $120 |
| Total expenses | $104,458 | 36.4 % | $4,352 | |
| Net Revenue | $182,677 | $7,612 |
To see the detailed rent rolls of this building, you need to be connected.