

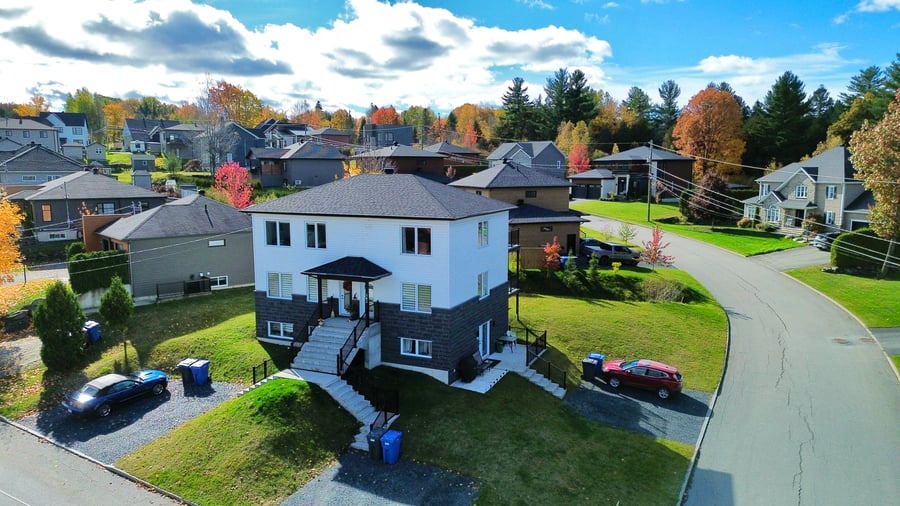
Triplex built in 2024 located in a developing residential area in Cookshire-Eaton. It features three 5½ units. Modern two-story building with brick and vinyl siding, heat pumps, separate entrances, and outdoor parking. Tenants pay for heating and hot water costs. Currently one vacant unit in the middle, ideal for an owner-occupant or for selecting your own tenants.
3 x 5½ units on each level.
Energy costs are paid by the tenants.
Recent construction requiring low maintenance in the short term.
Each tenant has a space in the shed at the back.
2024 Construction
Sale with legal warranty of quality.
Some photos were generated using artificial intelligence.
| Cadastral number | 4 489 079 |
| Total Municipal Assessment | $ 509 500 |
| Municipal Land Assessment | $ 68 000 |
| Municipal Building Assessment | $ 441 500 |
| Number of Storeys | 2 |
| Type of Building | Detached |
| Type of Construction | Wood and concrete between units |
| Year of Construction | 2024 |
| Fire System | Smoke detectors |
| Type of Parking | Exterior |
| Number of Parking Spaces | 6 gravel spaces |
| Land Surface Area | 8 259 sq.ft |
| Laundry Room | No |
| Number of Rooms | 15 |
| Number of Units | 3 x 5.5 |
| Washer/Dryer Inlet | Yes |
| Appliance Responsibility | Tenants |
| Heating Responsibility | Tenants |
| Hot Water Responsibility | Tenants |
| Air exchangers | |
| Fenced | Partially |
| Internet and Telecom | N/A |
| Plumbing | Abs / Pex |
| Condition of Roof | Recent / Asphalt shingles (2024) |
| Condition of Doors | Recent (2024) |
| Condition of Balconies | Fiberglass |
| Concierge Agreement | N/A |
| Intercom and Doorbell | Independent entrances with doorbells |
| Heating System | Electric baseboards / Heat pumps |
| Hot Water System | Independent tanks |
| Condition of Windows | Recent (2024) |
| Condition of Kitchens | Recent (2024) Melamine countertop |
| Electrical Panels | Circuit breakers |
| Exterior Siding | Brick and vinyl |
| Distance from fire station and hydrant | Nearby |
| Condition of Bathrooms | Recent (2024) |
| Environmental Report | N/A |
| Floor Covering | Vinyl |
| Unit | Sq. Ft. | Rooms | Bedrooms | Bathroom | Monthly Rent | Lease Expiration | Washer and Dryer Entry |
|---|---|---|---|---|---|---|---|
| 1 | 5 | 3 | 1 | 1 500 $ | June 2028 | Oui / Yes | |
| 2 | 5 | 3 | 1 | 1 500 $ | Vacant | Oui / Yes | |
| Remarque :Valeur locative | |||||||
| 3 | 5 | 3 | 1 | 1 500 $ | June 2028 | Oui / Yes | |
| Unit | 1 |
|---|---|
| Sq. Ft. | |
| Rooms | 5 |
| Bedrooms | 3 |
| Bathroom | 1 |
| Monthly Rent | 1 500 $ |
| Lease Expiration | June 2028 |
| Washer and Dryer Entry | Oui / Yes |
| Current Amount | Adjusted Amount | % Adjustment | |
|---|---|---|---|
| Total Revenue | / month | ||
| Annual Total Revenue | / year |
| Current Amount | Adjusted Amount | % Adjustment | |
|---|---|---|---|
| Total Expenses | / month | / month | 0 % |
| Annual Total Expenses | / year | / year | |
| Net Revenue | / month | / year | 0 % |
$
$
$
| Net Revenue | $ |
|---|---|
| Annual Mortgage Payment | $ |
| Cashflow After Loan | $ |