

Fanny Rooseboom
| Team Fanny Rooseboom et Cidrik Gagné
Executive VP
|
Real Estate Broker
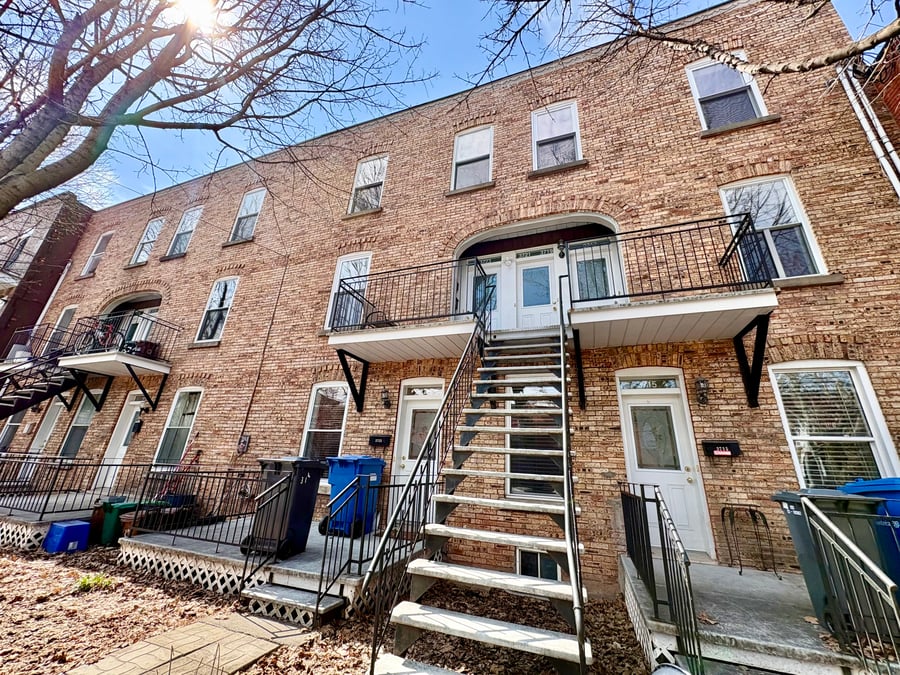
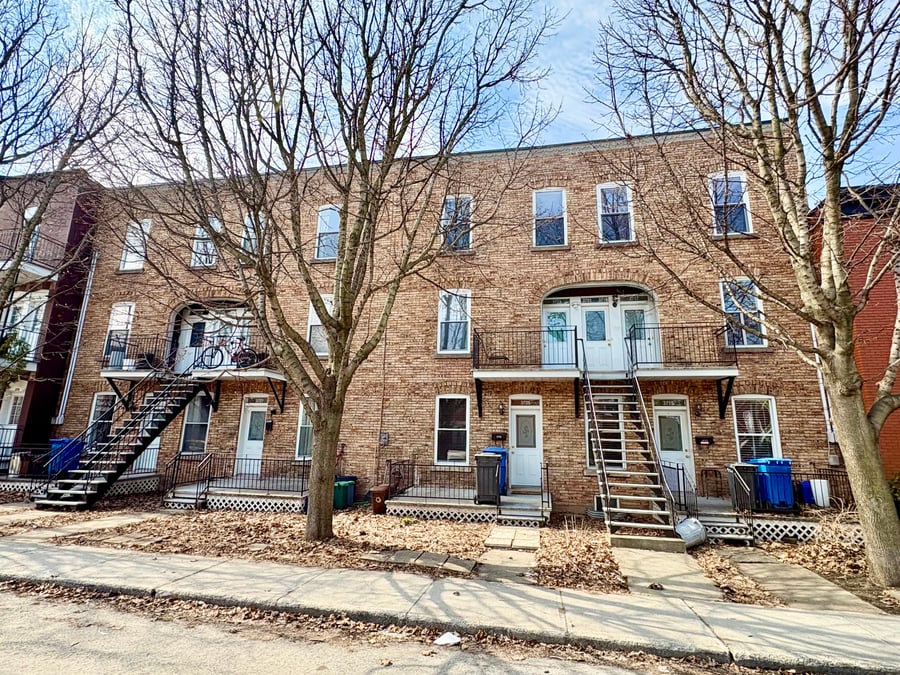
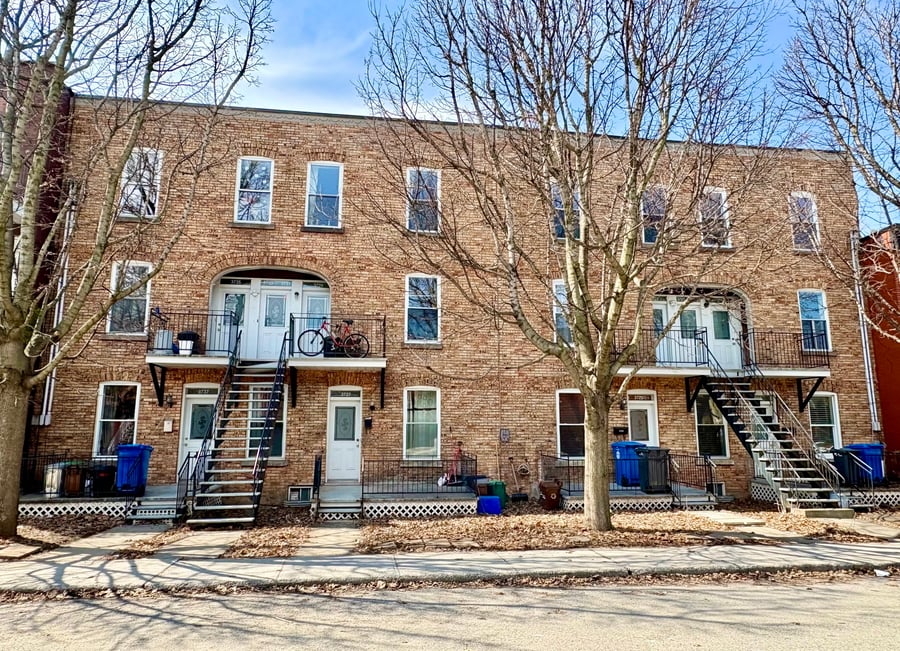
A 6-unit building comprising 4 x 5½-bedroom units and 2 x 4½-bedroom units, ideally located 5 minutes from the Lasalle and Verdun metro stations and Verdun Hospital.
Utility costs are the tenants’ responsibility. Roofs redone in 2017. Several interior renovations have been completed over the years. 3 parking spaces.
Excellent investment opportunity in a sought-after area. Most be sold with 3727-3737 Ethel.
5 minutes from De l'Église and LaSalle subway stations
5 minutes from the Verdun hospital
100 meters from Wellington (stores and services)
Roof replaced in 2017: $26265
Brick work of the facade and brick work at the back of
3717 & 3719 Ethel in 2020:
$20 870
Roof repairs in 2025: 3350$
The SELLER does not provide legal warranty of quality...(See broker for complete clause)
| Cadastral number | 1152941 |
| Total Municipal Assessment | 1 258 400 $ |
| Municipal Land Assessment | 557 400$ |
| Municipal Building Assessment | 701 000 $ |
| Number of Storeys | 3 |
| Type of Building | Attached |
| Type of Construction | Brick and wood |
| Year of Construction | 1908 |
| Fire System | Smoke detectors in each apartment |
| Type of Parking | Exterior |
| Number of Parking Spaces | 3 |
| Land Surface Area | 3750 |
| Laundry Room | No |
| Number of Rooms | 4 x 5.5 + 2 x 4.5 |
| Number of Units | 6 |
| Washer/Dryer Inlet | In each unit |
| Appliance Responsibility | Tenants and owner, see leases |
| Heating Responsibility | Tenants |
| Hot Water Responsibility | Tenants |
| The SELLER does not provide legal warranty of quality...(See broker for complete clause) | |
| Fenced | Yes |
| Internet and Telecom | No |
| Plumbing | Copper and pex |
| Condition of Roof | Replaced in 2017 |
| Condition of Doors | Very good condition |
| Condition of Balconies | Very good condition |
| Concierge Agreement | No |
| Intercom and Doorbell | Doorbells |
| Heating System | Electrical baseboards |
| Hot Water System | Electrical hot water tanks |
| Condition of Windows | Very good condition |
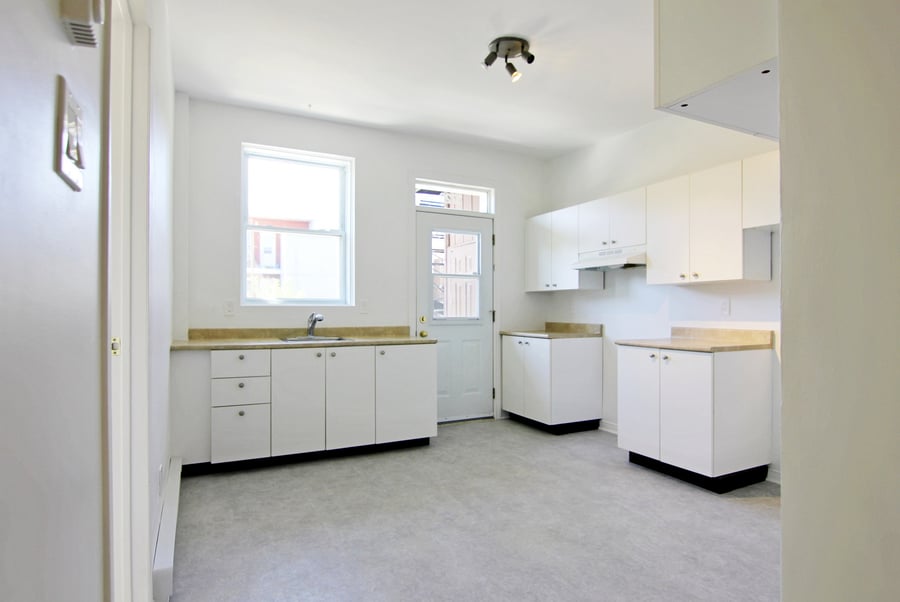
| Condition of Kitchens | Very good condition |
| Electrical Panels | Breakers |
| Exterior Siding | Brick |
| Condition of Bathrooms | Very good condition |
| Environmental Report | N/A |
| Floor Covering | Wood, laminate, vinyl and ceramic |
| yearly | % / GR | RPU (m) | |
|---|---|---|---|
| Residential | $104,172 | 97.7 % | $1,447 |
| Affordable res. | |||
| Commercial | |||
| Lockers | |||
| Parking | $2,460 | 2.3 % | $34 |
| Laundry | |||
| Other revenues | |||
| Total revenues | $106,632 | $1,481 | |
| Vac. / Bad debt | $3,199 | 3 % | $44 |
| EGR | $103,433 | $1,437 | |
| Calc. | yearly | % OF EGR | CPU (y) | |
|---|---|---|---|---|
| Administration | Normalised | $4,654 | 4.5 % | $776 |
| Municipal Taxes | Current | $8,739 | 8.4 % | $1,457 |
| School Taxes | Current | $1,065 | 1 % | $178 |
| Insurance | Current | $3,026 | 2.9 % | $504 |
| Electricity | ||||
| Heating | ||||
| Snow Removal | ||||
| Elevator | ||||
| Lawn | ||||
| Structural reserve | ||||
| Janitor | Normalised | $1,500 | 1.5 % | $250 |
| Maintenance | Normalised | $4,200 | 4.1 % | $700 |
| Appliances | ||||
| WiFi | ||||
| Heat pump | ||||
| CHMC: Other Costs | Normalised | $1,034 | 1 % | $172 |
| Total expenses | $24,219 | 23.4 % | $4,036 | |
| Net Revenue | $79,214 | $13,202 |
To see the detailed rent rolls of this building, you need to be connected.