

Lucie le Quilliec
| Team Maria Aimen et Lucie Le Quilliec
Executive VP
|
Real Estate Broker | PMML Partner

Maria Aimen
| Team Maria Aimen et Lucie Le Quilliec
Executive VP
|
Real Estate Broker | PMML Partner
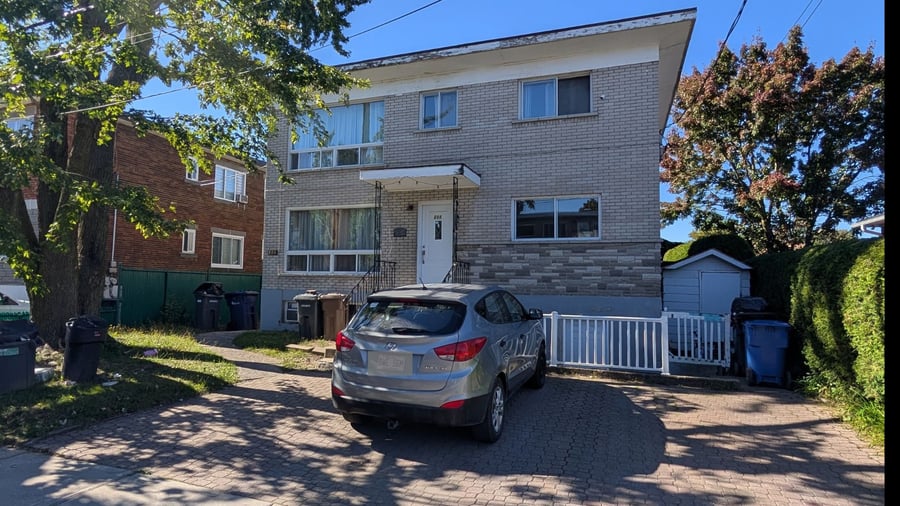
Detached three-unit residential property consisting of 1 x 6.5, 1 x 5.5, and 1 x 4.5 units. Energy costs are paid by the owner for 2 of the units. One unit is currently vacant and available for a potential owner-occupant. Two-storey building with a basement and backyard. There is also a private outdoor parking area with a swimming pool for tenants.
One vacant unit offering the opportunity for an owner-occupant
Sought-after family-friendly neighbourhood
Close to Highway 19
Potential to optimize rental income and create value
Several renovations have been completed over the past year.
Sold without legal warranty of quality, at the buyer’s own risk and peril.
| Cadastral number | 1 068 293 |
| Total Municipal Assessment | 660 300 $ |
| Municipal Land Assessment | 255 600 $ |
| Municipal Building Assessment | 404 700 $ |
| Number of Storeys | 2 |
| Type of Building | Detached |
| Type of Construction | Brick and wood |
| Year of Construction | 1963 |
| Fire System | Smoke detectors |
| Type of Parking | Exterior |
| Number of Parking Spaces | 3 |
| Land Surface Area | 4 900 sq feet |
| Laundry Room | N/A |
| Number of Rooms | 15 |
| Number of Units | 1 x 6.5 + 1 x 5.5 + 1 x 4.5 |
| Washer/Dryer Inlet | Yes, in each unit |
| Appliance Responsibility | To be verified |
| Heating Responsibility | Owner |
| Hot Water Responsibility | Owner |
| The sale is made without legal warranty of quality, at the buyer’s own risk and peril. | |
| Fenced | Yes |
| Internet and Telecom | N/A |
| Plumbing | To be verified |
| Condition of Roof | Flat roof with elastomeric membrane |
| Condition of Doors | Standard |
| Condition of Balconies | Exterior stairs and landings |
| Concierge Agreement | N/A |
| Intercom and Doorbell | Doorbells |
| Heating System | Electric baseboard heating |
| Hot Water System | Individual tanks |
| Condition of Windows | Sliding windows |
| Condition of Kitchens | Update required |
| Electrical Panels | Circuit breakers |
| Exterior Siding | Brick and stone |
| Distance from fire station and hydrant | To be verified |
| Condition of Bathrooms | Update required |
| Environmental Report | N/A |
| Floor Covering | Hardwood flooring, laminate flooring, and ceramic tile. |
| Unit | Sq. Ft. | Rooms | Bedrooms | Bathroom | Monthly Rent | Lease Expiration | Washer and Dryer Entry |
|---|---|---|---|---|---|---|---|
| 686 | 6 | 3 | 2 | 1 430 $ | July 2027 | Non | |
| 688A | 4 | 2 | 1 | 960 $ | July 2027 | Non | |
| 688 | 5 | 3 | 1 | 1 240 $ | June 2027 | Non |
| Unit | 686 |
|---|---|
| Sq. Ft. | |
| Rooms | 6 |
| Bedrooms | 3 |
| Bathroom | 2 |
| Monthly Rent | 1 430 $ |
| Lease Expiration | July 2027 |
| Washer and Dryer Entry | Non |
| Current Amount | Adjusted Amount | % Adjustment | |
|---|---|---|---|
| Total Revenue | / month | ||
| Annual Total Revenue | / year |
| Current Amount | Adjusted Amount | % Adjustment | |
|---|---|---|---|
| Total Expenses | / month | / month | 0 % |
| Annual Total Expenses | / year | / year | |
| Net Revenue | / month | / year | 0 % |
$
$
$
| Net Revenue | $ |
|---|---|
| Annual Mortgage Payment | $ |
| Cashflow After Loan | $ |