

Laurent Paquin
| Team Laurent Paquin et Mélissa Jacob
Executive VP
|
Real Estate Broker | PMML Partner

Mélissa Jacob
| Team Laurent Paquin et Mélissa Jacob
Executive VP
|
Real Estate Broker | PMML Partner
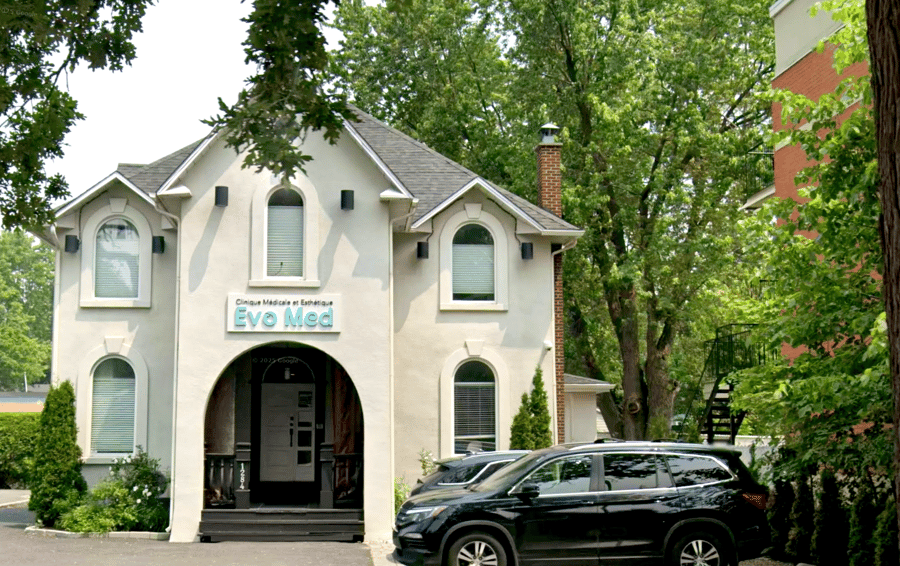
A building of over 2,300 square feet that stands out for its interior layout, allowing for great flexibility in terms of layout to accommodate various businesses, including health services. Located in the heart of a dynamic area of Greenfield Park, the building enjoys advantageous visibility in an already well-established neighborhood, close to services, transportation, and major highways. This strategic location ensures maximum accessibility and exposure.
Offices laid out over two floors (9 rooms + kitchen + 3 bathrooms).
9 paved outdoor parking spaces.
Excellent accessibility by public transportation and major roads.
6 offices upstairs / 3 offices on the ground floor + Waiting room / 3 bathrooms / Kitchen
| Cadastral number | 2 117 752 |
| Land size | 9 214 SQ. Ft. |
| Total Municipal Assessment | $536,100 |
| Municipal Land Assessment | $278,500 |
| Municipal Building Assessment | $257,600 |
| Clearance Height | To be verified |
| Number of Storeys | 2 |
| Type of Construction | Wood |
| Year of Construction | 1985 |
| Building Dimensions | 34 x 28 p.irr |
| - | |
| Lighting | Fluorescent / Incandesc |
| Fire System | Smoke detectors |
| Security System | Alarm system |
| Existing Facilities | Medical and aesthetic clinic |
| Number of Parking Spaces | 9 |
| Gross Area | 2,376 sq ft |
| Leasable Surface Area | 2,376 sq ft |
| The sale is made without legal guarantee of quality at the buyer's own risk. |
| Plumbing | Copper / Pex |
| Condition of Roof | Asphalt shingles |
| Service Contract | To be verified |
| Heating System | Furnace / Electric baseboard heaters / Central heat pump / Forced air heating |
| Hot Water System | Central reservoir (40 gallons - electric) |
| Electrical Panels | Circuit breakers / Electrical inlet (200 amps) |
| Exterior Siding | Aggregate |
| Environmental Report | Phase I (2013) |
| Condition of Doors/Windows | Wood / Steel (Renovated) |