

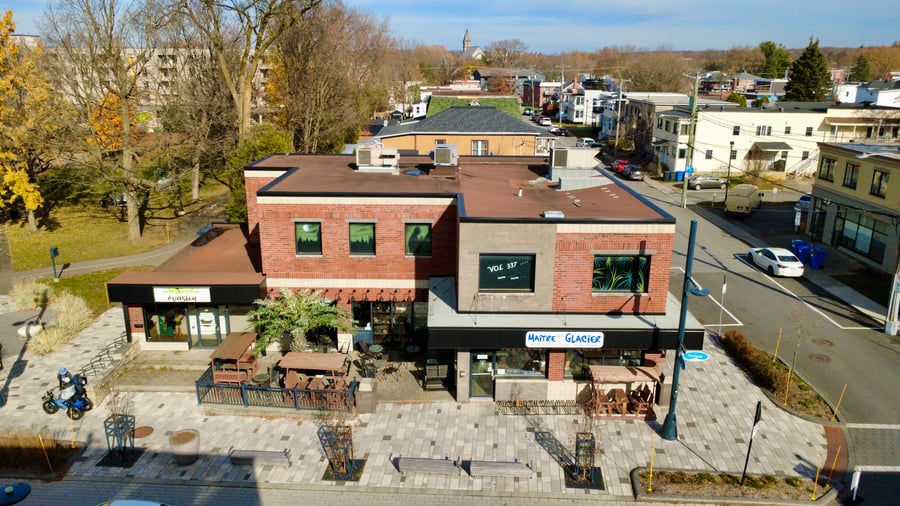
5,250 sq. ft. commercial building ideally located on Principale Street, in the heart of Granby. Fully leased to two established tenants with triple net leases: a 1,028 sq. ft. ice cream shop and a 4,222 sq. ft. escape room. Strategic location offering excellent accessibility, 16 private parking spaces at the back and public parking nearby. Major renovations completed in 2013. A prime location for a long-term commercial investment.
Located in the heart of downtown Granby, on one of the municipality's main commercial arteries.
Two tenants, triple net leases.
Major renovations in 2013: Installation of exterior paving, siding, window coverings, ground floor divisions, etc.
2012-2013 Plumbing and electricity were partially redone.
Installation of a new compressor 2022.
The sale is made without legal warranty of quality, at the buyer's risk and peril.
| Cadastral number | 1 010 055 |
| Cadastre | 1 010 055 |
| Total Municipal Assessment | 875 000 $ |
| Municipal Land Assessment | 206 900 $ |
| Municipal Building Assessment | 668 100 $ |
| Clearance Height | To be verified |
| Number of Storeys | 2 |
| Type of Building | Detached |
| Type of Construction | Concrete and brick structure |
| Year of Construction | 1947, 1981, 1984 and 1987 |
| Building Dimensions | To be verified with the certificate of location |
| The ice cream shop portion has a crawl space. | |
| Lighting | Neon lights |
| HVAC System | Electric |
| Fire System | Smoke detectors |
| Security System | Alarm system |
| Existing Facilities | Dairy bar and escape room business |
| Type of Parking | Outdoor |
| Number of Parking Spaces | 16 spaces |
| Gross Area | 5,250 sq. ft. |
| Leasable Surface Area | 5,250 sq. ft. |
| Land Surface Area | 9,900 sq. ft. |
| Building Area | 5,250 sq. ft. |
| Available Surface Area | 5,250 sq. ft. |
| Average Surface Area / Unit | 4,222 sq. ft./ 1,028 sq. ft. |
| Plumbing | Copper, ABS, PEX |
| Condition of Roof | Elastomeric membrane (+/-2009) |
| Service Contract | N/A |
| Heating System | Electric baseboards / Wall-mounted and central heat pumps |
| Hot Water System | Independent tanks (2022 and 2012) |
| Manager’s Office | N/A |
| Electrical Panels | Circuit breakers (some changed in 2013) |
| Exterior Siding | Brick |
| Distance from fire station and hydrant | Nearby |
| Electrical Power | To be verified |
| Environmental Report | No |
| Condition of Doors/Windows | Aluminum (1981) / Some changed over time / Covered in 2013 |
| In-Building Services | N/A |
| yearly | $ / PI² | |
|---|---|---|
| Commercial | $74,459 | $14.18 |
| Lockers | ||
| Parking | ||
| Total revenues | $74,459 | $14.18 |
| Expenses recovery | yearly | $ / PI² |
| Tax Recovery | $16,709 | $3.18 |
| Insurance Recovery | $5,752 | $1.10 |
| Total expenses recovery | $22,461 | $4.28 |
| Total Gross Income | $96,920 | $18.46 |
| Vac. / Bad debt | ||
| EGR | $96,920 | $18.46 |
| Calc. | yearly | % OF EGR | $ / PI² | |
|---|---|---|---|---|
| Administration | ||||
| Management Fees | ||||
| Municipal Taxes | Actual | $16,105 | 16.6 % | $3.07 |
| School Taxes | Actual | $604 | 0.6 % | $0.12 |
| Insurance | Actual | $6,004 | 6.2 % | $1.14 |
| Electricity | ||||
| Heating | ||||
| Snow Removal | ||||
| Elevator | ||||
| Lawn | ||||
| Structural reserve | Normalised | $969 | 1 % | $0.18 |
| Janitor | ||||
| Maintenance | Normalised | $3,877 | 4 % | $0.74 |
| WiFi | ||||
| Heat pump | ||||
| Total expenses | $27,559 | 28.4 % | $5.25 | |
| Net Revenue | $69,361 | $13.21 |
| Maximum loan amount | $696,500 |
| Financing CAP | 6.41 % |
| Debt coverage ratio | 1.25 |
| Interest Rate | 5.5 % |
| Amortization | 25 Years |
| Term | 5 Years |
| Net Revenue | $69,361 |
| Annual Mortgage Cost | $51,017 |
| Net cash after mortgage | $18,345 |
| RETURN ON INVESTMENT | |
| Down Payment | $298,500 |
| Cash on cash return | 6.1 % |
| Return on liquidity + capitalization | 10.7 % |
| Total yearly return with appreciation of 2 % | 17.33 % |
To see the detailed rent rolls of this building, you need to be connected.