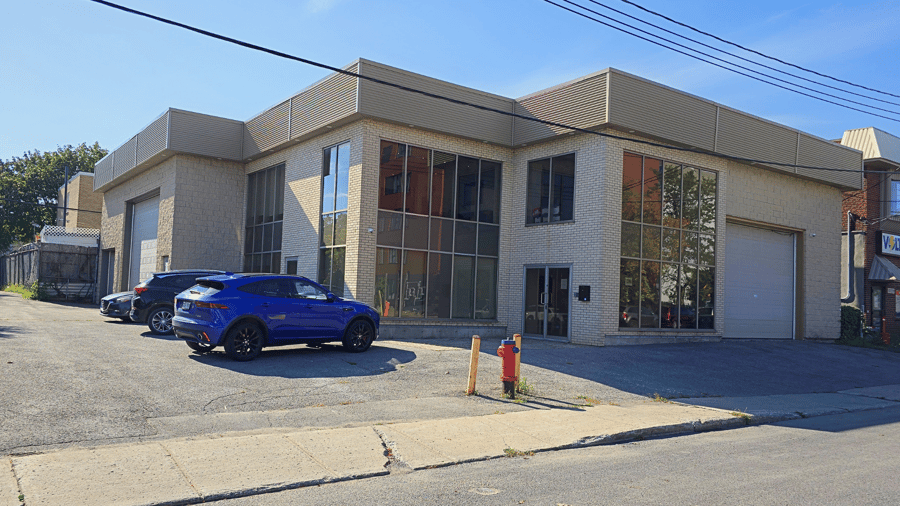
Magnificent industrial building, strategically located on Avenue des Récollets, offering approximately 5,000 sq. ft. of warehouse space with 3 ground-level doors and a clear height of up to 19.5 feet. The property also features, spread over two floors, 2,500 sq. ft. of enclosed, windowed office space in excellent condition, a conference room, a reception area, as well as a fully equipped kitchen with a break room.
Close to major roadways and freight transport routes
Established industrial environment
Easy access for employees
Nearby infrastructure and services
To be verified
Zone: RM34-281
Residential classes: b, d, e, f, g, h, i, j, l
The sale is made without legal warranty of quality, at the buyer’s risk and peril
| Cadastral number | 1 413 050, 1 413 703 |
| Total Municipal Assessment | 1 145 800$ |
| Municipal Land Assessment | 302 400$ |
| Municipal Building Assessment | 843 400$ |
| Clearance Height | 19,5' |
| Number of Storeys | 1 |
| Type of Building | Light industrial (warehouse + offices) |
| Type of Construction | Conventional industrial (steel and concrete structure + masonry) |
| Year of Construction | 1956 |
| Building Dimensions | Irregular |
| Lighting | Incandescent and fluorescent |
| Fire System | Heat detector + fire extinguishers |
| Security System | Alarm ( connected to ADT ) + camera |
| Existing Facilities | Conference room, reception area, fully equipped kitchen |
| Number of Parking Spaces | 5 |
| Gross area (including the mezzanine) | 4416,59 |
| Leasable Surface Area including the mezzanine and basement | +/- 7500 |
| Land Surface Area | 9301,18 |
| Ground-floor building area | 4416,59 |
| Available Surface Area | +/- 7500 |
| Average Surface Area / Unit | N/A |
| Sprinklers | None |
| Ground Level Door | 3 |
| Plumbing | To be verified |
| Condition of Roof | To be verified |
| Overhead Cranes | None |
| Service Contract | Snow removal |
| Loading Docks | None |
| Heating System | Central |
| Hot Water System | Electric water heater |
| Electrical Panels | Circuit breakers |
| Exterior Siding | Brick |
| Outdoor Storage | None |
| Electrical Power | 120/240 |
| Environmental Report | N/D |
| Condition of Doors/Windows | To be verified |