

Laurent Paquin
| Team Laurent Paquin et Mélissa Jacob
Executive VP
|
Real Estate Broker | PMML Partner

Mélissa Jacob
| Team Laurent Paquin et Mélissa Jacob
Executive VP
|
Real Estate Broker | PMML Partner
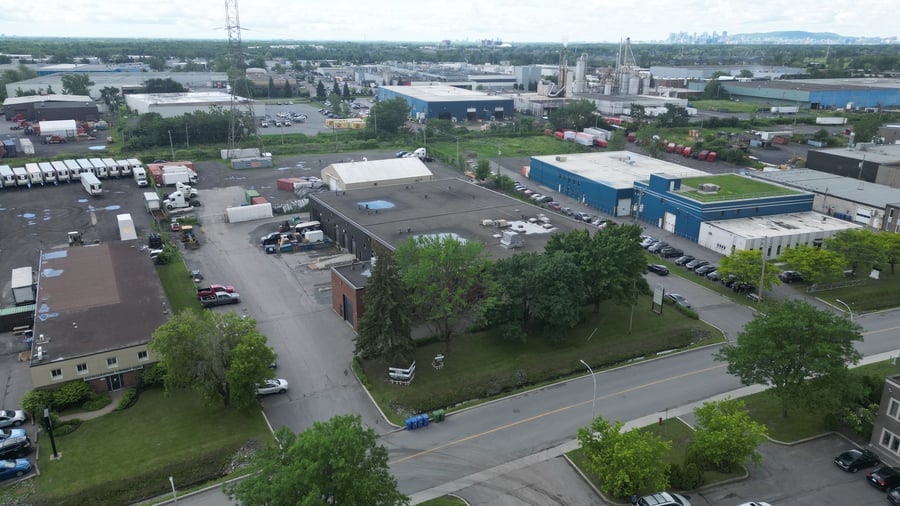
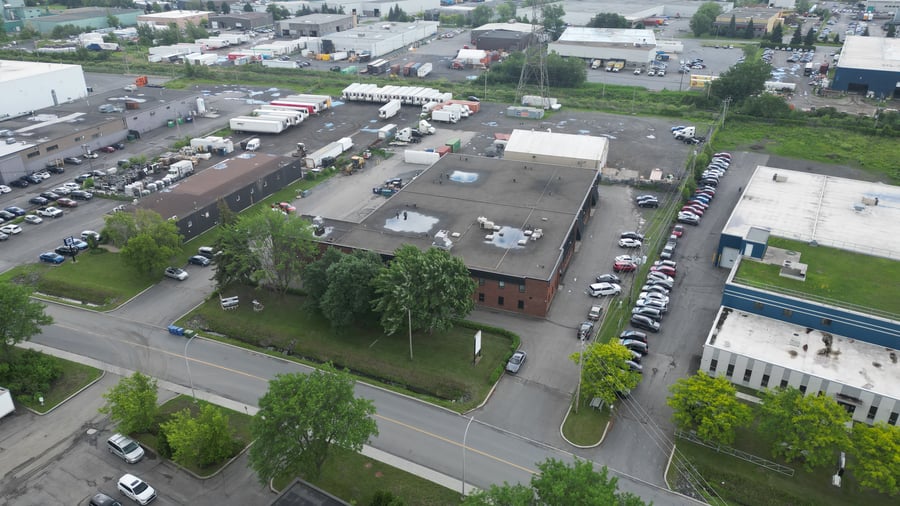
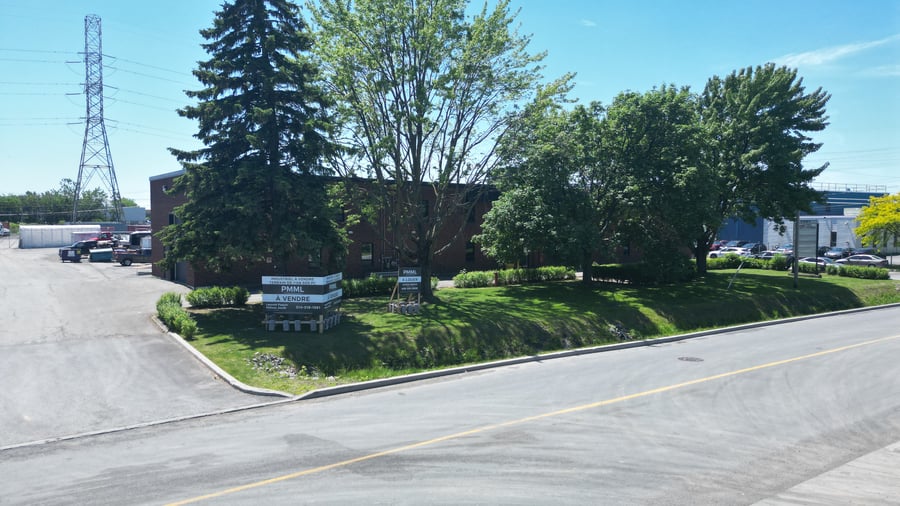
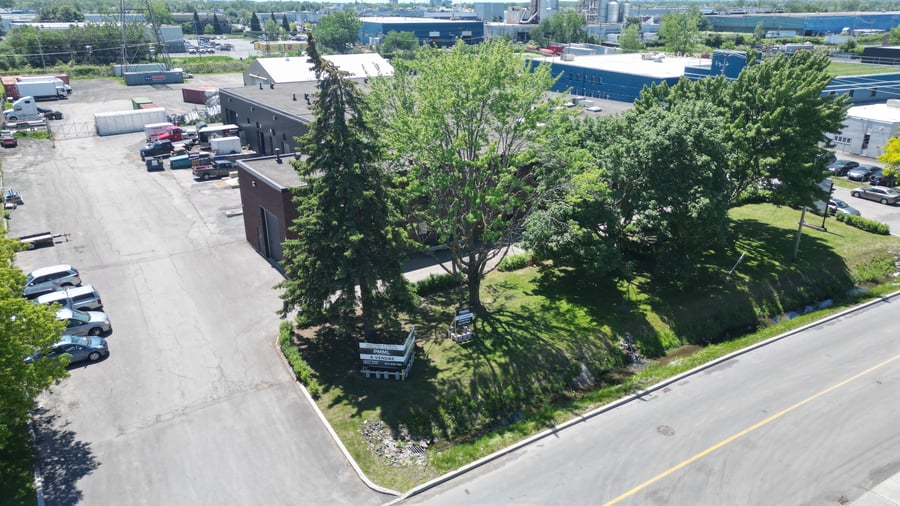
Rare opportunity on the market – Industrial building of over 40,200 sq ft, situated on a large 156,500 sq ft lot, comprising six units. This rare find offers, among other things, 8 ground-level doors, 3 loading docks, a 19-foot ceiling height, and approximately 60 parking spaces. The property provides optimal accessibility for operations and meets the needs of manufacturing, logistics, wholesale, or business services companies.
This is an ideal opportunity for an investor or a company looking for a versatile, well-maintained, and strategically located industrial building in Boucherville. The property benefits from numerous nearby amenities and a strong local workforce, making it a perfect choice for a company looking to establish and/or expand on the South Shore.
Strategic location near highways 20, 30, and 132.
Strategic location on the South Shore, benefiting from a large local labor pool.
Six units with adaptable configurations for various uses.
Fenced yard with secure access, parking lot with camera surveillance system and magnetic card access.
Complete rearrangment of the back parking lot
The sale is made without legal guarantee of quality at the buyer's own risk.
Large plot of land with the possibility of extending the building (subject to city approval)
| Cadastral number | 2 510 263 |
| Land size | 156 507 SQ. Ft. |
| Total Municipal Assessment | $4,695,000 |
| Municipal Land Assessment | $2,181,100 |
| Municipal Building Assessment | $2,513,900 |
| Clearance Height | 19 ft |
| Number of Storeys | 1 |
| Type of Building | Detached |
| Type of Construction | Concrete, brick, and steel |
| Year of Construction | 1975 |
| Building Dimensions | Irr 58.94 m X 50.73 m | 24.7 m X 18.38 m |
| Fire System | Yes, with certificate of conformity |
| Security System | Cameras, magnetic card access |
| Existing Facilities | Workshop, warehouse, light, medium industry |
| Number of Parking Spaces | 60 Spots |
| Gross area (including the mezzanine) | 40,246 sq.ft |
| Leasable Surface Area including the mezzanine and basement | 42,441 sq.ft |
| Average Surface Area / Unit | 9,279 sq.ft |
| Sprinklers | Yes |
| Ground Level Door | 8 |
| Plumbing | To be verifed |
| Condition of Roof | 2013 |
| Overhead Cranes | N/A |
| Service Contract | N/A |
| Loading Docks | 6 |
| Heating System | Electric baseboard, natural gas |
| Hot Water System | Central heat pump, wall-mounted |
| Electrical Panels | Breakers |
| Exterior Siding | Brick |
| Outdoor Storage | Yes |
| Electrical Power | 600 V |
| Environmental Report | Update to be done |
| Condition of Doors/Windows | Renovated | 2015-2018 |
| yearly | $ / PI² | |
|---|---|---|
| Commercial | $636,678 | $15.82 |
| Lockers | $2,001 | $0.05 |
| Parking | $282,206 | $7.01 |
| Total revenues | $920,884 | $22.88 |
| Expenses recovery | yearly | $ / PI² |
| Total expenses recovery | ||
| Total Gross Income | $920,884 | $22.88 |
| Vac. / Bad debt | ||
| EGR | $920,884 | $22.88 |
| Calc. | yearly | $ / PI² | |
|---|---|---|---|
| Administration | |||
| Management Fees | Current | $21,745 | $0.54 |
| Municipal Taxes | Current | $147,533 | $3.67 |
| School Taxes | Current | $2,631 | $0.07 |
| Insurance | Current | $14,011 | $0.35 |
| Electricity | Current | $12,381 | $0.31 |
| Heating | Current | $4,909 | $0.12 |
| Snow Removal | Current | $9,500 | $0.24 |
| Elevator | |||
| Lawn | |||
| Structural reserve | Current | $10,873 | $0.27 |
| Janitor | Estimated | $21,745 | $0.54 |
| Maintenance | Estimated | $36,242 | $0.90 |
| WiFi | |||
| Heat pump | |||
| Total expenses | $281,570 | $7.00 |
To see the detailed rent rolls of this building, you need to be connected.