


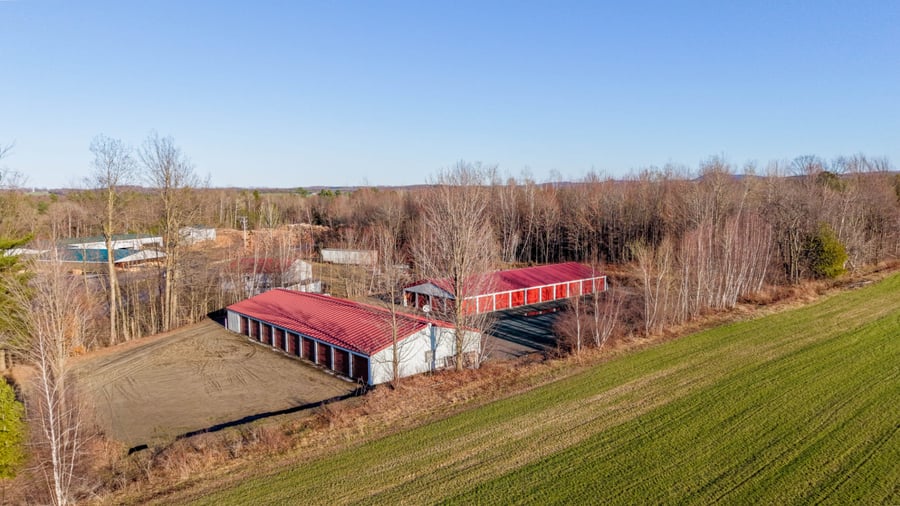
Business Opportunity! Massawippi Mini Storage, located in the Stanstead area near Ayer’s Cliff, represents an excellent investment opportunity. The property features two buildings totaling 44 storage units of various sizes, meeting strong rental demand in the area. There is also potential to construct a third building (15 x 100 ft) with 14 additional doors/units, providing an excellent opportunity for expansion and increased revenue generation.
44 units + 3 outdoor spaces (including 4 vacant units and 2 occupied by the owner)
Breakdown:
10 x 10: 8 units
10 x 15: 4 units
10 x 20: 25 units
10 x 25: 7 units
The buildings are constructed on reinforced, insulated concrete slabs.
Most revenues are generated on a monthly and/or seasonal basis and may vary at any time.
Electronic fence with keypad.
Leveling the yard.
Metal entrance gate with camera surveillance.
Year-round access. Each tenant has his/her own padlock.
The sale is made without any legal warranty of quality, at the buyer's own risk.
According to the 2019 certificate of location, no servitudes or rights of way affect the property; however, a portion of the gravel driveway encroaches onto the neighbouring lot, being lot 5,959,456.
| Cadastral number | 5 959 455 |
| Total Municipal Assessment | 319 100 $ |
| Municipal Land Assessment | 69 800 $ |
| Municipal Building Assessment | 249 300 $ |
| Number of Storeys | 1 |
| Type of Building | Isolated |
| Type of Construction | Steel |
| Year of Construction | 1 old building + 1 new building |
| Building Dimensions | 40 x 100 sq.ft |
| Fire System | N/A |
| Security System | Cameras |
| Existing Facilities | Mini-warehouses |
| Number of Parking Spaces | Vast |
| Gross area (including the mezzanine) | 8 000 sq.ft |
| Leasable Surface Area including the mezzanine and basement | 8 000 sq.ft |
| Land Surface Area | 63 587 sq.ft |
| Ground-floor building area | 8 000 sq.ft |
| Average Surface Area / Unit | 181.81 sq.ft |
| Sprinklers | N/A |
| Ground Level Door | 4 |
| Plumbing | N/A |
| Condition of Roof | Sheet metal |
| Overhead Cranes | N/A |
| Service Contract | Snow removal on demand |
| Loading Docks | N/A |
| Heating System | N/A |
| Hot Water System | N/A |
| Electrical Panels | Circuit breakers |
| Exterior Siding | Steel |
| Outdoor Storage | N/A |
| Electrical Power | To be verified |
| Environmental Report | N/A |
| Condition of Doors/Windows | No windows, doors in good condition |
| yearly | $ / PI² | |
|---|---|---|
| Commercial | $61,010 | $7.63 |
| Lockers | ||
| Parking | ||
| Total revenues | $61,010 | $7.63 |
| Expenses recovery | yearly | $ / PI² |
| Total expenses recovery | ||
| Total Gross Income | $61,010 | $7.63 |
| Vac. / Bad debt | ||
| EGR | $61,010 | $7.63 |
| Calc. | yearly | $ / PI² | |
|---|---|---|---|
| Administration | |||
| Management Fees | |||
| Municipal Taxes | Estimated | $1,370 | $0.17 |
| School Taxes | Current | $191 | $0.02 |
| Insurance | Current | $2,626 | $0.33 |
| Electricity | Current | $265 | $0.03 |
| Heating | |||
| Snow Removal | Current | $660 | $0.08 |
| Elevator | |||
| Lawn | |||
| Structural reserve | |||
| Janitor | |||
| Maintenance | |||
| WiFi | |||
| Heat pump | |||
| Internet | Current | $1,048 | $0.13 |
| Total expenses | $6,161 | $0.77 |
To see the detailed rent rolls of this building, you need to be connected.