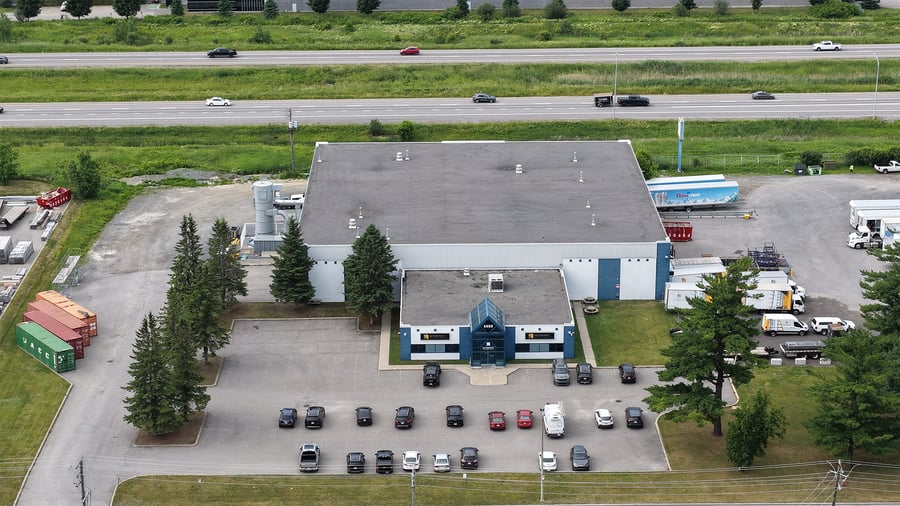
Rare opportunity to own the industrial building you are looking for in the Gatineau region! This is a 34 000 square foot property including the following; 12 000 square feet currently leased, approximately 16 000 square feet of warehouse/factory space and approximately 6000 square feet of show room/office space. There are 4 FULL size loading docks, including two for each warehouse/factory space, and also 8 full size garage doors roughly 10 feet in height. This is a TURN KEY industrial building, do not miss you chance!
181,212 sq. ft. of land.
34,000 sq. ft. building.
Great visibility from highway 50.
Potential to expand the building.
Major renovations over the past 10 years.
Roofing 2017.
Epoxy floor in front office.
Office.
Automatic light.
Addition of third and fourth loading dock
75 HP Dust Collector (excluded from the sale)
The total area is currently divided between 12,000 sq. ft. leased to a third party and 22,000 sq. ft. occupied by the owner.
Revenue is calculated based on full occupancy (100%). This includes 22,000 sq. ft. currently occupied by the owner, projected at a base rent of $16/sq. ft. (or $352,000/year), plus potential recoverables of $4.75/sq. ft. (or $104,500/year), space that will be vacated once the sale is finalized.
Insurance coverage is estimated.
The sale is made without any legal warranty of quality, at the buyer’s own risk.
| Cadastral number | 1 372 824, 1 373 299 |
| Total Municipal Assessment | 3 497 800 $ |
| Municipal Land Assessment | 694 900 $ |
| Municipal Building Assessment | 2 802 900 $ |
| Clearance Height | 22 |
| Number of Storeys | 1 |
| Type of Building | Isolated |
| Type of Construction | Steel |
| Year of Construction | 1991 |
| Building Dimensions | To be verified |
| Lighting | Magic eye - LED |
| Fire System | Nozzle |
| Security System | Yes |
| Existing Facilities | To be verified |
| Number of Parking Spaces | Around 70 |
| Gross area (including the mezzanine) | 34,000 sq. ft. |
| Leasable Surface Area including the mezzanine and basement | 34,000 sq. ft. |
| Land Surface Area | 181,212 sq. ft. |
| Ground-floor building area | 34,000 sq. ft. |
| Average Surface Area / Unit | Front: 6,000 sf., Total: 12,000 sf. and 16,000 sf. |
| Plumbing | To be verified |
| Condition of Roof | Good 2017, Aluminum |
| Heating System | Natural gas |
| Hot Water System | Hot water tanks |
| Electrical Panels | 600 AMP |
| Exterior Siding | Aluminium |
| Environmental Report | Yes 2023-24 |
| Condition of Doors/Windows | Good |
| yearly | $ / PI² | |
|---|---|---|
| Commercial | $180,000 | $5.29 |
| Lockers | ||
| Parking | ||
| Potential Income | $352,000 | $10.35 |
| Potential recoveries | $104,500 | $3.07 |
| Total revenues | $636,500 | $18.72 |
| Expenses recovery | yearly | $ / PI² |
| General Recovery | $38,024 | $1.12 |
| Tax Recovery | $41,951 | $1.23 |
| Insurance Recovery | $25,603 | $0.75 |
| Total expenses recovery | $105,578 | $3.11 |
| Total Gross Income | $742,078 | $21.83 |
| Vac. / Bad debt | ||
| EGR | $742,078 | $21.83 |
| Calc. | yearly | $ / PI² | |
|---|---|---|---|
| Administration | |||
| Management Fees | Current | $27,000 | $0.79 |
| Municipal Taxes | Current | $119,862 | $3.53 |
| School Taxes | Current | $2,727 | $0.08 |
| Insurance | Estimated | $73,151 | $2.15 |
| Electricity | Current | $53,349 | $1.57 |
| Heating | Current | ||
| Snow Removal | Current | $2,850 | $0.08 |
| Elevator | |||
| Lawn | Current | $4,000 | $0.12 |
| Structural reserve | Current | $10,120 | $0.30 |
| Janitor | Estimated | $15,180 | $0.45 |
| Maintenance | Estimated | $25,300 | $0.74 |
| WiFi | |||
| Heat pump | |||
| Total expenses | $333,539 | $9.81 |
To see the detailed rent rolls of this building, you need to be connected.