

Laurent Paquin
| Team Laurent Paquin et Mélissa Jacob
Executive VP
|
Real Estate Broker | PMML Partner

Mélissa Jacob
| Team Laurent Paquin et Mélissa Jacob
Executive VP
|
Real Estate Broker | PMML Partner
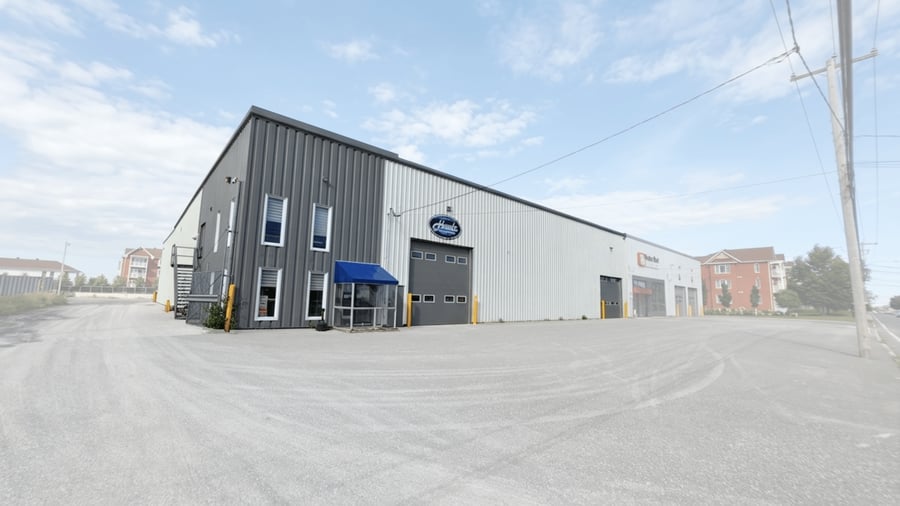
18,278 sq. ft. industrial space for sale in Saint-Hyacinthe within a condominium building. An excellent acquisition opportunity for an owner-occupant. The space includes 6 ground-level doors with direct access to Route 137, a steel structure, and a 600 V / 3-phase electrical input. Secure building with sprinklers and fire alarm, located in an area with flexible zoning. A functional and easily accessible option for your business projects.
Good Area & Configuration: 18,278 sq. ft. in divided co-ownership.
Key Logistics Access: 6 ground-level doors with direct access to Route 137.
Interesting Technical Capacity: 24 to 28 feet clear height and 600 V (3-phase) electrical input.
Strategic Sector: Location benefiting from flexible zoning.
Interior cement is partly new (6 years)
Yard decking
Yard sewers
Some interior sewers
Exterior paint
1st floor office and 2nd floor cafeteria and washroom finishes and interior insulation
Part of the plant's insulation
Acquired Commercial and Industrial Rights.
Condominium building
| Cadastral number | 6 321 779 et autres |
| Land size | N/A |
| Total Municipal Assessment | 948,000 $ |
| Municipal Land Assessment | 253,600 $ |
| Municipal Building Assessment | 694,400 $ |
| Clearance Height | 24' - 28' |
| Number of Storeys | 1 |
| Type of Building | Divided co-ownership |
| Type of Construction | Steel structure |
| Year of Construction | 1987 |
| Building Dimensions | 121.25' x 150.75' |
| The sale is made without legal warranty of quality, at the buyer's risk. | |
| Lighting | Neon (Office) and LED |
| Fire System | Sprinklers, fire alarm system |
| Security System | Alarm system |
| Number of Parking Spaces | 14 |
| Gross area (including the mezzanine) | 18,278 sq. ft. |
| Leasable Surface Area including the mezzanine and basement | 18,278 sq. ft. |
| Ground-floor building area | 18,278 sq. ft. |
| Available Surface Area | 18,278 sq. ft. |
| Tenant improvement works totaling over 500,000 $ |
| Sprinklers | Yes |
| Ground Level Door | 6 |
| Plumbing | Copper |
| Condition of Roof | Good |
| Overhead Cranes | 5 double overhead cranes of 5 tons each |
| Service Contract | N/A |
| Loading Docks | N/A |
| Heating System | Electric |
| Hot Water System | Tank |
| Electrical Panels | Multiple 600v overhead electrical connections |
| Exterior Siding | Aluminum |
| Electrical Power | 600V 3-phase electrical input (200 amp for owner), Neighbors on another input |
| Environmental Report | Update to be done |
| Condition of Doors/Windows | Good |