

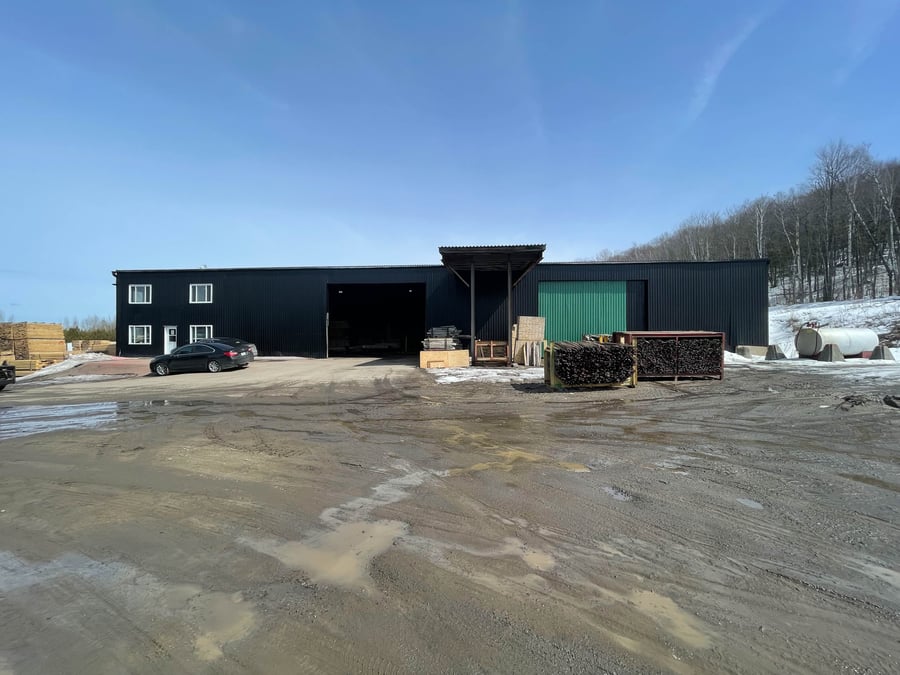
A rare opportunity in the Saint-Gabriel Industrial Park: a property offering 21,427 sq. ft. of building space spread across four large buildings, on a developed lot of 127,266 sq. ft. Ideal for warehousing, transportation, and various commercial or industrial uses, with clear heights ranging from 18 to 23 feet and a large outdoor storage area. Flexible zoning.
Large lot
potential for commercial development
industrial zoning
Addition of offices (2017)
Installation of sliding doors (2015)
Renovation of the slab and flooring (2014–2015)
Market value of the building: $2,140,000
Value of equipment: $520,900
Owner-occupied (100%)
Optimal use: Industrial
THE SALE IS MADE WITHOUT ANY LEGAL WARRANTY OF QUALITY, AT THE BUYER'S OWN RISK
| Cadastral number | 6574974 |
| Total Municipal Assessment | 354 200 $ |
| Municipal Land Assessment | 35 600 $ |
| Municipal Building Assessment | 318 600 $ |
| Clearance Height | 22 |
| Number of Storeys | 1 |
| Type of Building | Isolated |
| Type of Construction | Steel frame, sheet metal cladding |
| Year of Construction | 1989 to 2005 |
| Building Dimensions | To be verified |
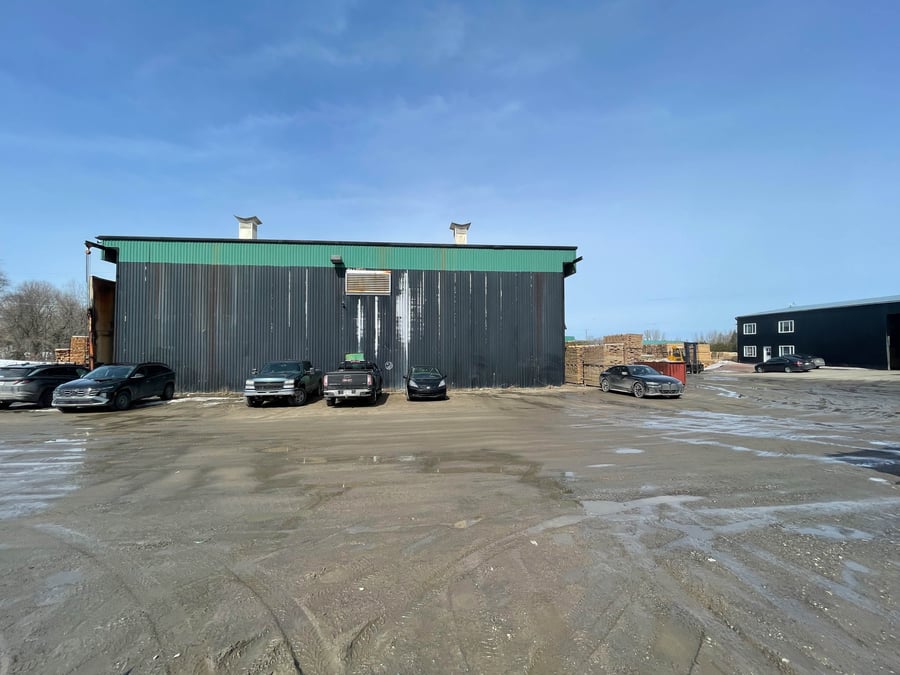
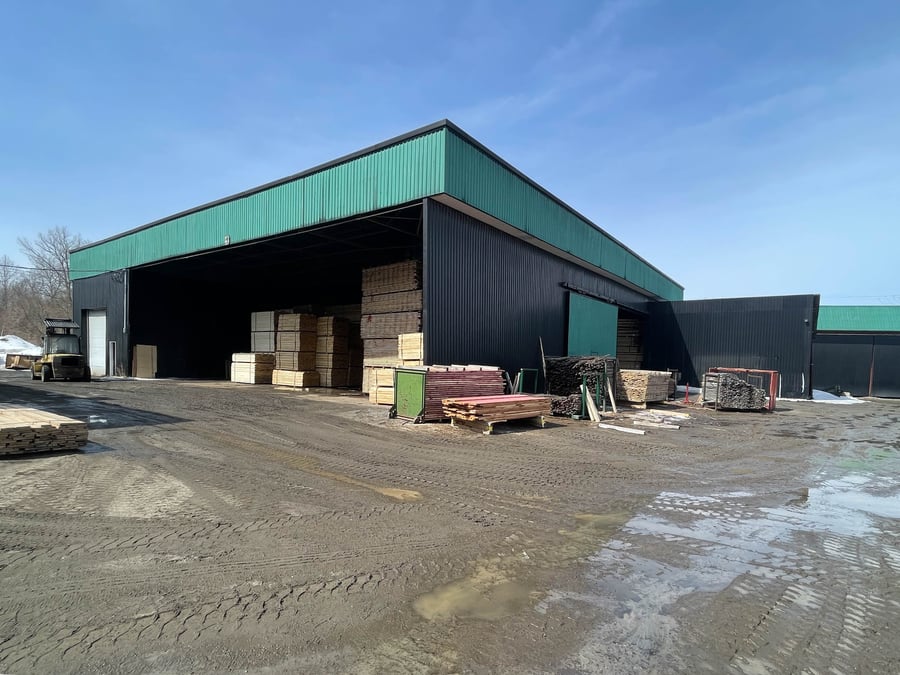
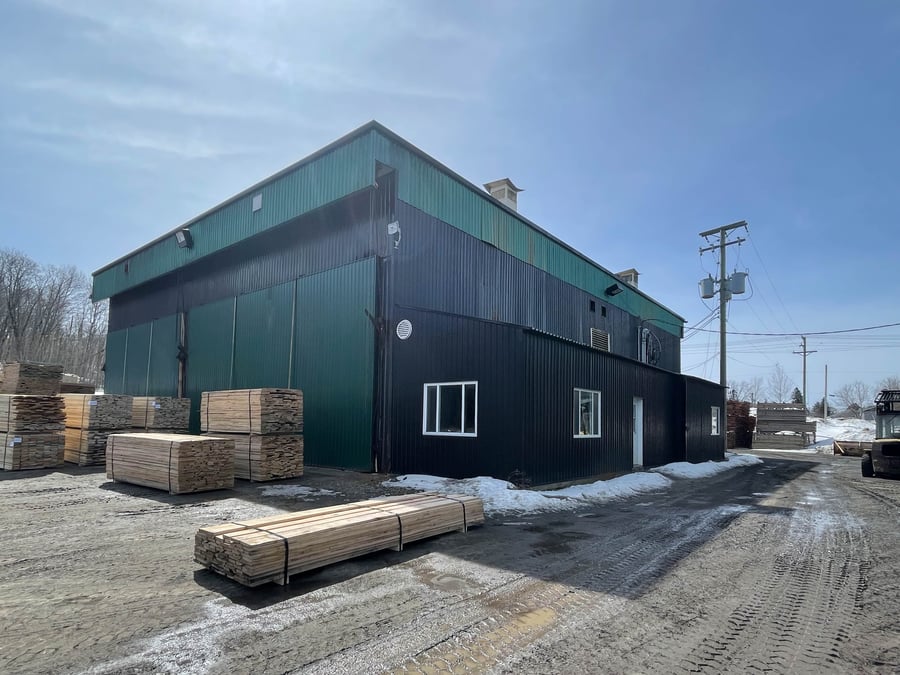
| A great opportunity for businesses in the wood industry: an industrial complex comprising four buildings offering storage, garage, and office space, as well as a 4-cell wood dryer. Upgraded over the years, the property features versatile and functional facilities, ideal for a growing company seeking a site well-suited to its operations. | |
| Lighting | Standard industrial |
| Fire System | Fire extinguishers + detection |
| Security System | Fire/theft alarm |
| Existing Facilities | Dryers, slat lines, carts, etc. |
| Number of Parking Spaces | Many |
| Gross area (including the mezzanine) | 21 427 |
| Leasable Surface Area including the mezzanine and basement | 21 427 |
| Land Surface Area | 127 966 |
| Ground-floor building area | 21 427 |
| Available Surface Area | 21 427 pi² |
| Average Surface Area / Unit | N/A |
| A complex of 4 industrial buildings: Building 1, a 4,326-sq-ft warehouse, built around 1990, repainted with doors added in 2015; Building 2, 6,134 sq. ft. warehouse/office space, uninsulated, unheated, with offices on two floors and a steel shelter; Building 3, renovated garage-warehouse with a mezzanine and covered area; Building 4, 4-cell wood drying kiln with offices. |
| Sprinklers | No |
| Ground Level Door | Yes (sliding doors and garage) |
| Plumbing | copper and plastic |
| Condition of Roof | Good (presumed – sheet metal) |
| Overhead Cranes | None |
| Service Contract | No |
| Loading Docks | To be verified |
| Heating System | Electric baseboard heaters (offices) |
| Hot Water System | Tank capacity: approximately 40 gallons |
| Electrical Panels | 200 to 600 A / 600 V depending on the conductor size |
| Exterior Siding | Sheet metal |
| Outdoor Storage | Yes |
| Electrical Power | Up to 600 V |
| Environmental Report | Phases 1 and 2, 2018 |
| Condition of Doors/Windows | Good |