

Laurent Paquin
| Team Laurent Paquin et Mélissa Jacob
Executive VP
|
Real Estate Broker | PMML Partner

Mélissa Jacob
| Team Laurent Paquin et Mélissa Jacob
Executive VP
|
Real Estate Broker | PMML Partner


This mini-warehouse site, built in 2020, represents a great investment opportunity in a modern, functional, and well-positioned asset. The property boasts a leasable volume of 167 units, a large lot size, and optimization potential.
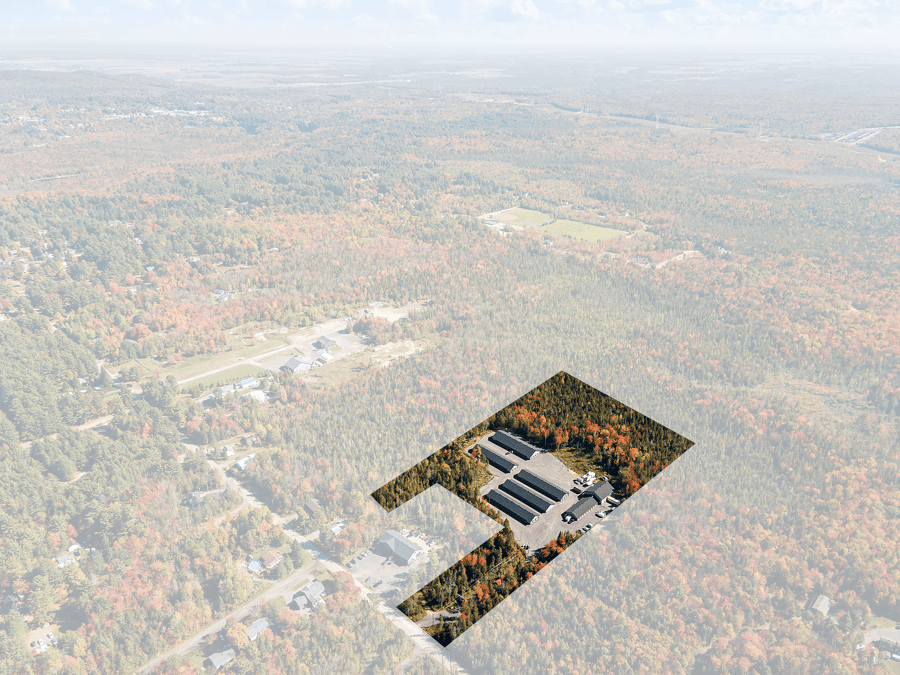
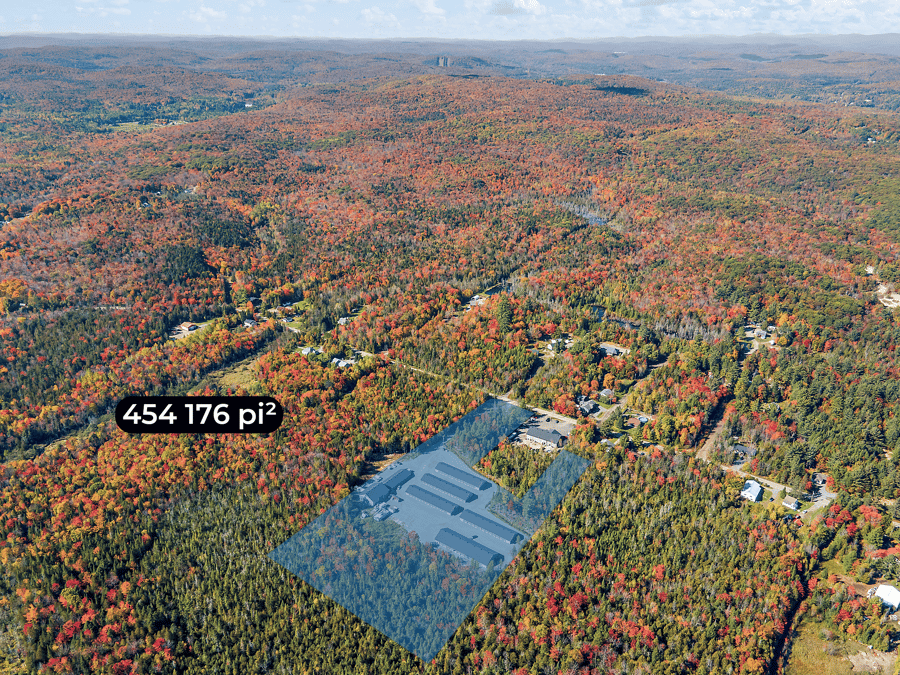
This commercial mini-warehouse property offers 39,348 sq ft of gross floor area on a spacious 454,176 sq ft lot and features a modern layout tailored to warehousing needs, including two ground-level doors. This allows for efficient operation to serve a diverse clientele. Don't miss this opportunity.
167 mini-warehouse units
New asset built in 2020
39,348 sq ft area
High-end glycol slab system and LED lighting
Construction neuve
Interior finishes include Gyproc and plywood for partition walls and ceilings, vinyl cladding for some additional partition walls, and concrete floors.
The sale is made without legal guarantee of quality at the buyer's risk.
| Cadastral number | 5 354 554 |
| Total Municipal Assessment | 2 852 000 $ |
| Municipal Land Assessment | 256 100 $ |
| Municipal Building Assessment | 2 595 900 $ |
| Number of Storeys | 1 |
| Type of Building | Isolated building |
| Type of Construction | Wood structure |
| Year of Construction | 2020 |
| Building Dimensions | To be verified |
| Lighting | DEL |
| Fire System | Smoke detectors |
| Security System | Yes |
| Existing Facilities | Entrepots JMR |
| Number of Parking Spaces | 29 outdoor spaces with potential for expansion |
| Gross area (including the mezzanine) | 39 348 s.f. |
| Leasable Surface Area including the mezzanine and basement | 34 480 s.f. |
| Land Surface Area | 454 176 p.c |
| Ground-floor building area | 39 348 s.f. |
| Average Surface Area / Unit | N/A |
| Sprinklers | No |
| Ground Level Door | 2 Doors 14' x 14' // 162 Doors 8' x 7' |
| Plumbing | Abs / Pex |
| Condition of Roof | Good condition |
| Overhead Cranes | No |
| Service Contract | To be verified |
| Loading Docks | No |
| Heating System | High-end glycol slab |
| Hot Water System | Independent tanks |
| Electrical Panels | Circuit breakers |
| Exterior Siding | Metal facades |
| Outdoor Storage | Yes |
| Electrical Power | To be verified |
| Environmental Report | To be verified |
| Condition of Doors/Windows | Good condition |
| yearly | $ / PI² | |
|---|---|---|
| Commercial | $51,435 | $1.31 |
| Lockers | ||
| Parking | ||
| Rented Unit | $421,417 | $10.71 |
| Unit under renovation (projected value) | $40,587 | $1.03 |
| Total revenues | $513,439 | $13.05 |
| Expenses recovery | yearly | $ / PI² |
| Total expenses recovery | ||
| Total Gross Income | $513,439 | $13.05 |
| Vac. / Bad debt | ||
| EGR | $513,439 | $13.05 |
| Calc. | yearly | $ / PI² | |
|---|---|---|---|
| Administration | Estimated | $2,000 | $0.05 |
| Management Fees | Current | $2,000 | $0.05 |
| Municipal Taxes | Current | $35,836 | $0.91 |
| School Taxes | Current | $2,103 | $0.05 |
| Insurance | Estimated | $14,195 | $0.36 |
| Electricity | Current | $34,075 | $0.87 |
| Heating | |||
| Snow Removal | Current | $15,177 | $0.39 |
| Elevator | Current | ||
| Lawn | |||
| Structural reserve | |||
| Janitor | |||
| Maintenance | Current | $4,941 | $0.13 |
| WiFi | Estimated | $840 | $0.02 |
| Heat pump | |||
| Trash | Current | $1,068 | $0.03 |
| Salaire | Current | $25,000 | $0.64 |
| Total expenses | $137,235 | $3.49 |