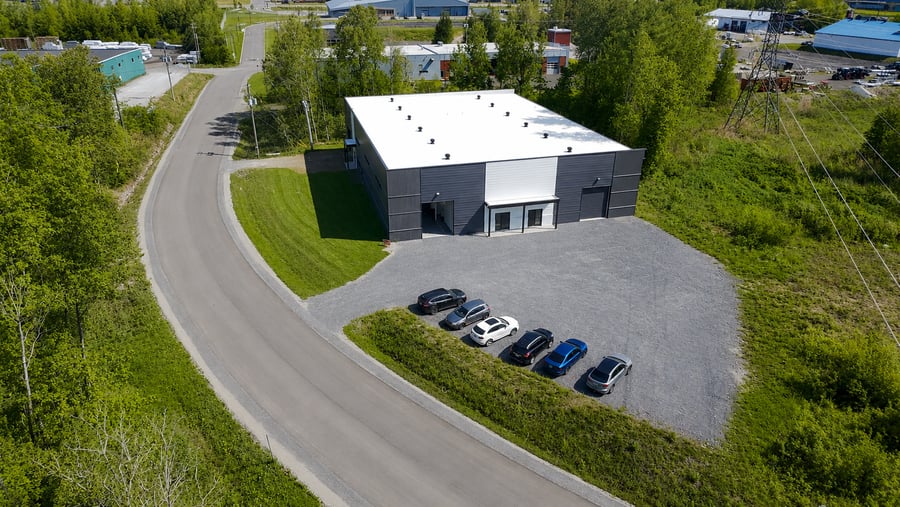
Beautiful newly constructed industrial building located in the Yamaska Industrial Park in Waterloo. The property offers 14,000 sq. ft. of building area on a lot of more than 56,000 sq. ft., featuring 20-foot clear ceiling height and a flexible layout divided into three industrial suites. Ideal for an owner-occupant, warehousing, or light industrial use. Approximately 4,000 sq. ft. is available for an owner-occupant, while 10,000 sq. ft. is currently leased to the local school board, providing stable rental income.
Built in 2024
14,000 sq. ft. building
56,691 sq. ft. lot
20-foot clear ceiling height
Three 12' x 14' overhead doors
Column-free interior layout
Potential to be occupied as one facility or three separate units
New Construction (2024)
Building with 1 space of 4000pi2 vacant with quick occupancy available.
Commercial and industrial zoning.
Electrical service of 200 amps per unit, for a total of 600 amps.
Conveniently located near Highways 10, 20 and 55, providing excellent access throughout Southern Quebec.
Property serviced by municipal water and sewer services.
The sale is made without any legal warranty of quality, at the buyer's own risk.
| Cadastral number | 6302686 |
| Total Municipal Assessment | 1 667 100 $ |
| Municipal Land Assessment | 108 900 $ |
| Municipal Building Assessment | 1 558 200 $ |
| Clearance Height | 20 ft |
| Number of Storeys | 1 |
| Type of Building | Detached |
| Type of Construction | Wood Structure |
| Year of Construction | 2024 |
| Building Dimensions | 100 x 140 pi irr |
| Building configured into three industrial suites | |
| Lighting | LED |
| Fire System | Smoke detectors |
| Security System | No |
| Existing Facilities | Mechanical room |
| Number of Parking Spaces | 15+ |
| Gross area (including the mezzanine) | N/A |
| Leasable Surface Area including the mezzanine and basement | N/A |
| Land Surface Area | 56 691 sqft |
| Ground-floor building area | 14000 sqft |
| Available Surface Area | 4000 sqft |
| Average Surface Area / Unit | To be verified |
| Industrial zoning permitting commercial and industrial uses Sale without legal warranty of quality, at the buyer’s own risk and peril |
| Sprinklers | No |
| Ground Level Door | Three grade-level overhead doors measuring 12' x 14' each. |
| Plumbing | Abs / Pex |
| Condition of Roof | Elastomeric membrane roofing. |
| Overhead Cranes | N/A |
| Service Contract | No |
| Loading Docks | N/A |
| Heating System | Electric forced-air system |
| Hot Water System | Separately metered utilities |
| Electrical Panels | Breakers 600a |
| Exterior Siding | Steel cladding. |
| Outdoor Storage | Yes |
| Electrical Power | 600a |
| Environmental Report | To be updated |
| Condition of Doors/Windows | New |
| yearly | $ / PI² | |
|---|---|---|
| Commercial | $166,404 | $11.89 |
| Lockers | ||
| Parking | ||
| Total revenues | $166,404 | $11.89 |
| Expenses recovery | yearly | $ / PI² |
| Total expenses recovery | ||
| Total Gross Income | $166,404 | $11.89 |
| Vac. / Bad debt | ||
| EGR | $166,404 | $11.89 |
| Calc. | yearly | $ / PI² | |
|---|---|---|---|
| Administration | |||
| Management Fees | |||
| Municipal Taxes | Current | $33,292 | $2.38 |
| School Taxes | Current | $1,150 | $0.08 |
| Insurance | Current | $3,820 | $0.27 |
| Electricity | |||
| Heating | |||
| Snow Removal | |||
| Elevator | |||
| Lawn | |||
| Structural reserve | |||
| Janitor | |||
| Maintenance | |||
| WiFi | |||
| Heat pump | |||
| Total expenses | $38,262 | $2.73 |
To see the detailed rent rolls of this building, you need to be connected.