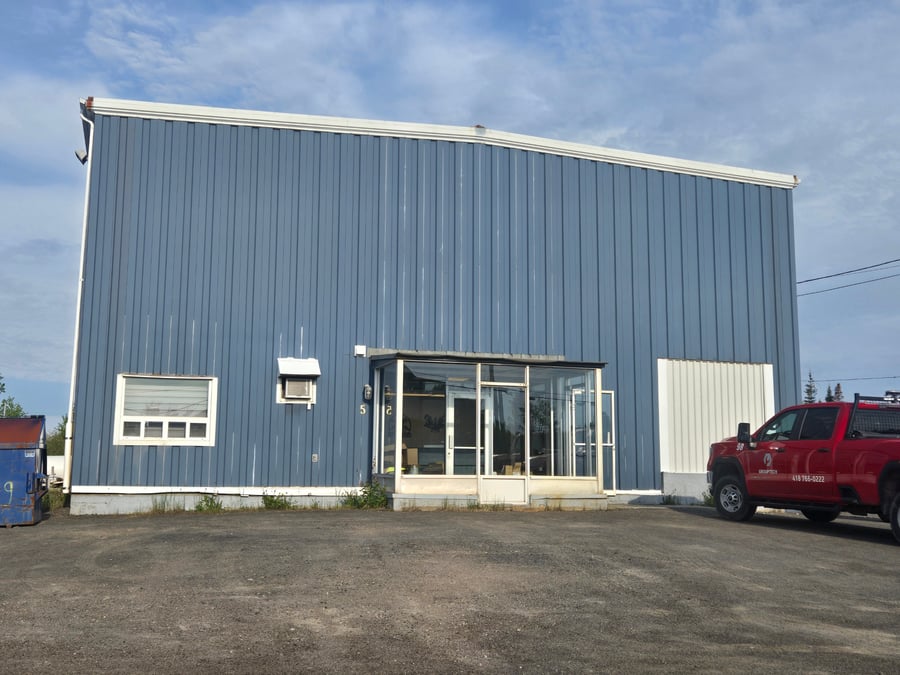
A beautiful building in an industrial area, housing a plumbing business and a rental operation for construction trailers and portable restrooms serving construction sites in the region and on the North Shore. The total floor area is 5,036 sq. ft.
IMPORTANT: The owner is offering to sell the building with or without the SERVICES GROUPTECH business. The value of the building is $600,000, and Services Grouptech is valued at $300,000.
A dynamic industrial city with a major port, Port-Cartier benefits from the presence of major companies such as ArcelorMittal, Arbec, Black Pearls, Biocarburant AECN, and Carbonity. These industries generate significant economic benefits for local businesses, thereby ensuring the sector’s long-term viability.
The owner would like to retain part of the building and remain a tenant, thereby securing income for at least 2–3 years. The owner is willing to meet with the new buyer and offer financing if needed.
The sale is made without legal warranty of quality to the risks and perils of the buyer
| Cadastral number | 4693896 |
| Total Municipal Assessment | 204 400 $ |
| Municipal Land Assessment | 20 600 $ |
| Municipal Building Assessment | 183 800 $ |
| Clearance Height | To be verified |
| Number of Storeys | To be verified |
| Type of Building | Steel structure |
| Type of Construction | Steel - Sheet metal |
| Year of Construction | 1979 |
| Building Dimensions | 50.1 ft x 102.10 ft |
| Lighting | Fluorescent |
| Fire System | To be confirmed |
| Security System | To be confirmed |
| Existing Facilities | 5-ton overhead crane |
| Number of Parking Spaces | In front of Building 8, with plenty of space around the building; large lot |
| Gross area (including the mezzanine) | To be verified |
| Leasable Surface Area including the mezzanine and basement | To be verified |
| Land Surface Area | 35 220 Sq Ft |
| Ground-floor building area | 5 036 Sq Ft |
| Available Surface Area | To be verified |
| Average Surface Area / Unit | To be verified |
| Sprinklers | To be confirmed |
| Ground Level Door | To be verified |
| Plumbing | Copper |
| Condition of Roof | Good condition (sheet metal) |
| Overhead Cranes | 5-ton overhead crane |
| Service Contract | None |
| Loading Docks | To be verified |
| Heating System | Electric baseboard heaters in the office, electric space heater in the garage |
| Hot Water System | Central tank |
| Electrical Panels | Circuit breaker |
| Exterior Siding | Sheet metal |
| Outdoor Storage | Very large lot |
| Electrical Power | To be verified |
| Environmental Report | Coming soon |
| Condition of Doors/Windows | Good condition (PVC) |