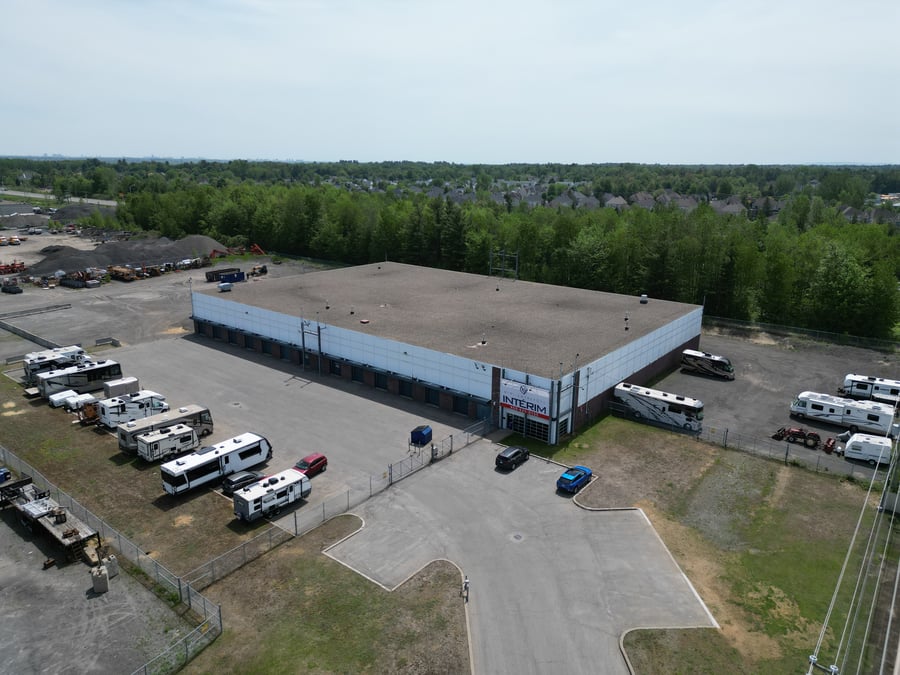
Ideal industrial building for investors or owner-occupants. Continue the current operation or vacate the space to establish your own business. The clear ceiling height allows for increased storage capacity by adding a mezzanine. Its open square layout, removable partitions, truck maneuvering area, and industrial zoning make it well suited for distribution, warehousing, and manufacturing.
23 ft. clear height
Potential to add another storage level
Between 30 and 50 outdoor RV storage spaces
Fenced yard with excellent truck manoeuvrability
Strategic access to Highway 640 and Route 335
The current lot has an area of 214,209 sq. ft. A subdivision of the lot is currently underway. The projected area included in the sale is approximately 170,000 sq. ft., subject to approvals, the new cadastral plan, and official documents.
The sale is made without legal warranty of quality, at the buyer's risk.
| Cadastral number | 3 148 878 |
| Total Municipal Assessment | 9 077 100 $ |
| Municipal Land Assessment | 5 771 500 $ |
| Municipal Building Assessment | 3 305 600 $ |
| Clearance Height | 22' - 24' |
| Number of Storeys | 1 |
| Type of Building | Detached |
| Type of Construction | Steel structure |
| Year of Construction | 2003 |
| Building Dimensions | 246 pi x 166 pi |
| Acoustic tile ceilings and exposed structure Placoplâtre interior partitions and exposed structure | |
| Lighting | To be verified |
| Fire System | Sprinklers |
| Security System | Alarm, indoor/outdoor cameras |
| Existing Facilities | Mini-warehouse |
| Number of Parking Spaces | 13 |
| Gross area (including the mezzanine) | 41 054 sq. ft. |
| Leasable Surface Area including the mezzanine and basement | 40 875 sq. ft. |
| Land Surface Area | 214 209 sq. ft. |
| Ground-floor building area | 41 054 sq. ft. |
| Available Surface Area | 40 875 sq. ft. |
| Average Surface Area / Unit | 40 875 sq. ft. |
| Industrial building converted into mini-warehouses |
| Sprinklers | Internal spray nozzle |
| Ground Level Door | 13 |
| Plumbing | Copper and ABS |
| Condition of Roof | Tar and gravel over insulation, metal decking, and joists |
| Overhead Cranes | N/A |
| Service Contract | No |
| Loading Docks | None |
| Heating System | Electric baseboard heaters, natural gas unit heaters (7) |
| Hot Water System | 20 gallons (electric) |
| Electrical Panels | Circuit breakers |
| Exterior Siding | Brick, aluminum |
| Outdoor Storage | No |
| Electrical Power | 600 volts / 200 amps |
| Environmental Report | Update to be done |
| Condition of Doors/Windows | Aluminium |