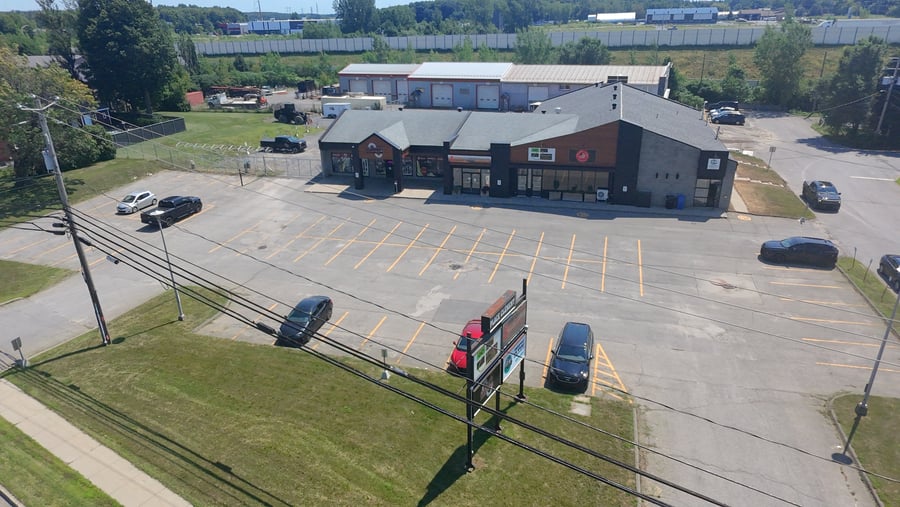
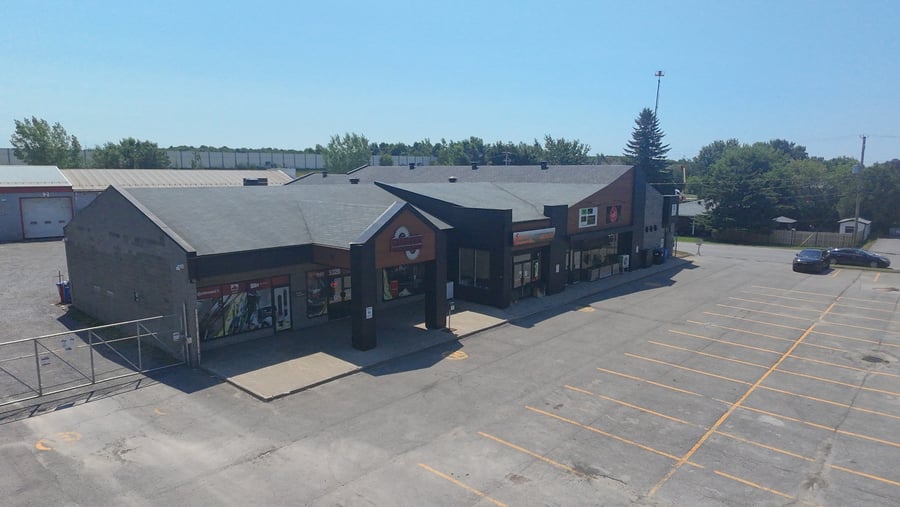
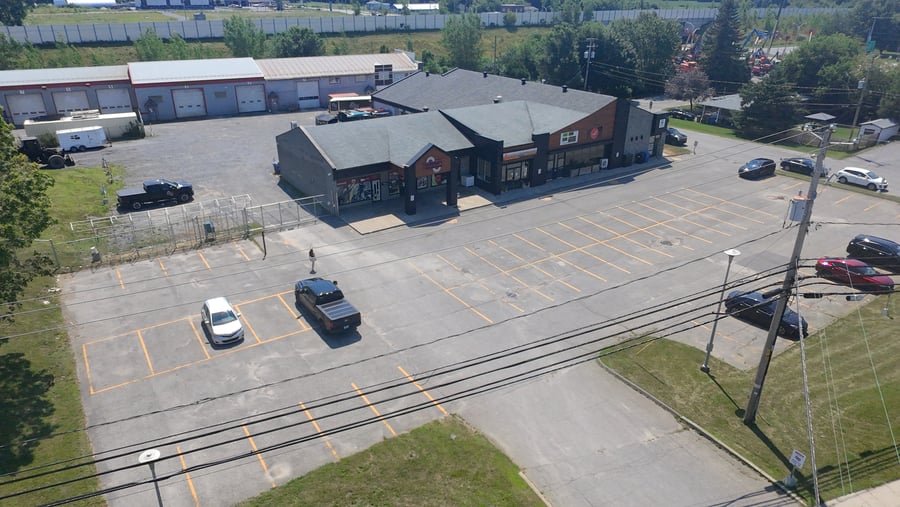
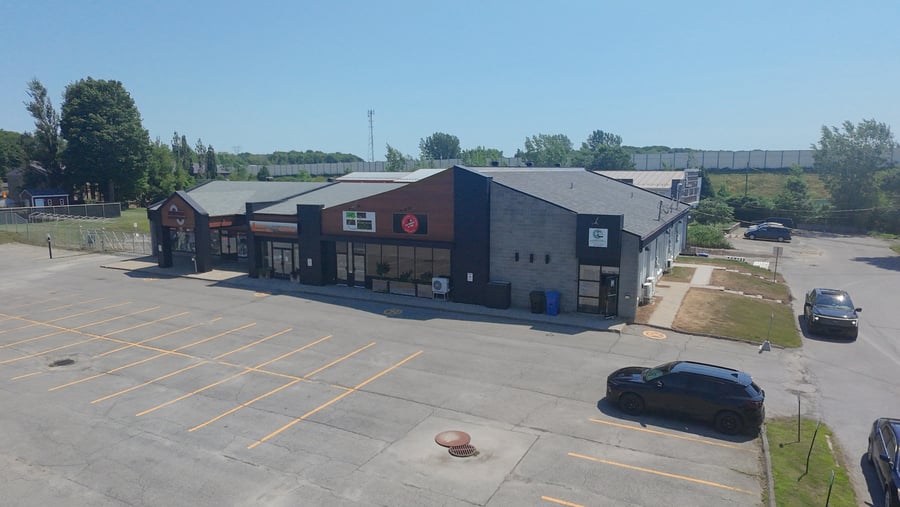
Commercial building located on a busy thoroughfare in Valleyfield, in the sought-after Saint-Timothée neighborhood, generating excellent income. The property offers significant redevelopment potential thanks to a large land area that allows for future expansion. The building has been meticulously maintained by the owner since its acquisition, with no major capital expenditures anticipated in the short or medium term. All existing leases have a minimum term of 3 years, and the tenants have been established for several years. Possibility of quickly vacating 2 to 3 units, ideal for an owner-occupier.
Turnkey asset with no capital expenditures required in the short term
Located on a high-traffic artery in Saint-Timothée
Ample on-site parking
Strong redevelopment potential on the land
Façade (2017)
Roof (2017–2025)
Electrical and façade lighting (2017)
Sidewalk section (2017)
Renovation of unit 5328 (2021)
Half of the roof was replaced in 2017 and the remaining half in 2025
Garage door measuring 10' wide by 12' high
Loading dock measuring 8' x 7'
The SELLER gives no legal warranty of quality to the buyer, [...] (see broker for complete clause).
| Cadastral number | 4 862 440 |
| Total Municipal Assessment | 1 262 000 $ |
| Municipal Land Assessment | 788 000 $ |
| Municipal Building Assessment | 474 000 $ |
| Clearance Height | 9' to 12' |
| Number of Storeys | 1 |
| Type of Building | Detached |
| Type of Construction | Steel structure |
| Year of Construction | 1988 |
| Building Dimensions | 131,7 x 115 p. irr |
| Single-storey building on slab with a partial basement of approximately 750 sq. ft. Steel structure with masonry and sheet metal exterior Building subdivided into multiple commercial units Clear ceiling height ranging from approximately 9 to 12 feet Loading dock and basement used for storage and mechanical room Overall condition is good, with several renovations completed over the y | |
| Fire System | Smoke detector |
| Security System | N/A |
| Existing Facilities | Clément Hydraulitech, Sécurité Quenneville, Services CRW, Transport en vrac Beauharnois-Salaberry |
| Number of Parking Spaces | 40 spots (approx.) |
| Gross area (including the mezzanine) | 10 363 sq.ft. |
| Leasable Surface Area including the mezzanine and basement | 10 363 sq.ft. |
| Land Surface Area | 71 131 sq.ft. |
| Ground-floor building area | 10 363 sq.ft. |
| Available Surface Area | To be determined |
| Average Surface Area / Unit | 1 627 sq.ft. |
| May be purchased with 100 Yvon-Provost |
| Sprinklers | No |
| Ground Level Door | Yes, 10' wide by 12' high |
| Plumbing | PEX / ABS / Copper / Standard / Kitchen sinks |
| Condition of Roof | Asphalt Shingles |
| Overhead Cranes | No |
| Service Contract | To be verified |
| Loading Docks | Yes, 8' wide by 7' high |
| Heating System | Forced air heating / Electric baseboards / Air conditioning |
| Hot Water System | Water heater tank |
| Electrical Panels | Breakers |
| Exterior Siding | Masonry / Steel / Sheet metal |
| Outdoor Storage | N/A |
| Electrical Power | To be verified |
| Environmental Report | To be ordered |
| Condition of Doors/Windows | Aluminium / Fixe |
| yearly | $ / PI² | |
|---|---|---|
| Commercial | $156,301 | $16.00 |
| Lockers | ||
| Parking | ||
| Other revenues | ||
| Total revenues | $156,301 | $16.00 |
| Expenses recovery | yearly | $ / PI² |
| General Recovery | $1,000 | $0.10 |
| Tax Recovery | $28,048 | $2.87 |
| Insurance Recovery | $7,668 | $0.79 |
| Maintenance Recovery | $6,952 | $0.71 |
| Total expenses recovery | $43,668 | $4.47 |
| Total Gross Income | $199,969 | $20.48 |
| Vac. / Bad debt | ||
| EGR | $199,969 | $20.48 |
| Calc. | yearly | $ / PI² | |
|---|---|---|---|
| Administration | |||
| Management Fees | |||
| Municipal Taxes | Current | $27,298 | $2.80 |
| School Taxes | Current | $750 | $0.08 |
| Insurance | Estimated | $7,668 | $0.79 |
| Electricity | Estimated | $1,000 | $0.10 |
| Heating | |||
| Snow Removal | |||
| Elevator | |||
| Lawn | |||
| Structural reserve | |||
| Janitor | |||
| Maintenance | Estimated | $6,952 | $0.71 |
| WiFi | |||
| Heat pump | |||
| Total expenses | $43,668 | $4.47 |