

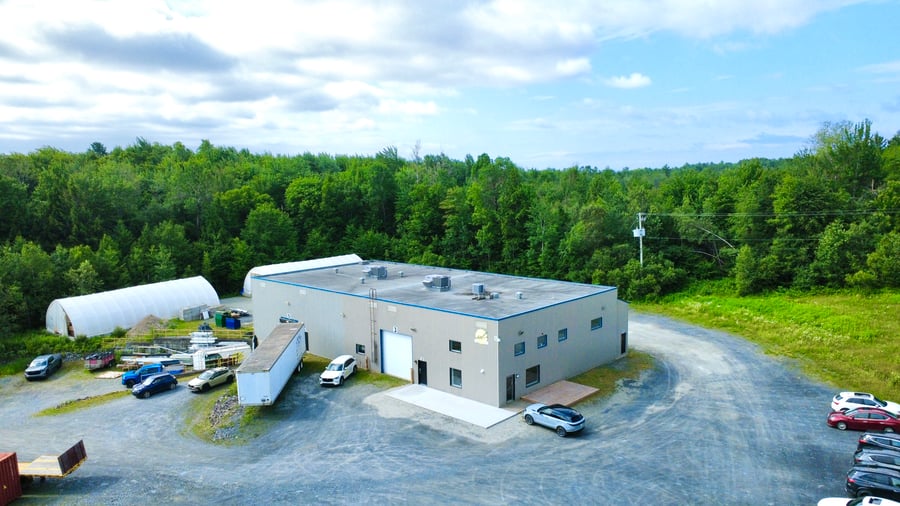
Commercial building totaling 16,262 sq. ft., including a fully finished basement, ideally located near Highways 10 and 55. It sits on a vast lot of approximately 213,996 sq. ft. featuring a large parking area. The 7,460 sq. ft. ground floor includes offices, two washrooms, and industrial space with garage doors and a loading dock. The newly renovated second floor offers 1,342 sq. ft. of office space, a waiting area, storage space, a conference room with a kitchen, and a washroom. The 7,460 sq. ft. basement is fully finished and includes a washroom. Ideal for an owner-occupant or for leasing out space!
The 7,460 sq ft ground floor houses offices, two washrooms, and two industrial spaces with garage doors.
The 1,342 sq ft second floor includes four additional offices, a waiting room, a conference room, a storage room, and a washroom.
The 7,460 sq ft basement is dedicated to a workshop with a washroom and is also accessible from the outside.
Strategic location for any business near Highways 10 and 55, shops, boulevards, parks, etc.
Built in 2003, some windows replaced in 2025, offices, flooring, conference room, kitchen renovated to modern standards.
Currently owner-occupied. The property can be left vacant for the buyer or a lease can be signed.
Some easements are listed on the certificate of location, including a septic system and an artesian well.
The sale is made without legal warranty of quality at the buyer's own risk.
Features: Central heat pump, radiant floor heating in the basement, rooftop unit, air exchanger, security cameras, and more!
| Cadastral number | 3 583 911 |
| Total Municipal Assessment | 1 298 600 $ |
| Municipal Land Assessment | 145 800 $ |
| Municipal Building Assessment | 1 152 800 $ |
| Clearance Height | 16 |
| Number of Storeys | 1 |
| Type of Building | Detached |
| Type of Construction | Steel |
| Year of Construction | 2003 |
| Building Dimensions | 60.9 X 105.2 |
| Storage and office use | |
| Lighting | To be verified |
| Fire System | Smoke detectors and sprinklers |
| Security System | wifi camera system |
| Existing Facilities | Warehouses, offices, retail space |
| Number of Parking Spaces | Vast |
| Gross area (including the mezzanine) | 16 262 pi² |
| Leasable Surface Area including the mezzanine and basement | 16 262 pi² |
| Land Surface Area | 213 996 pi² |
| Ground-floor building area | 7 460 pi² |
| Available Surface Area | 16 262 pi² |
| Average Surface Area / Unit | N/A |
| Sprinklers | N/A |
| Ground Level Door | 9 |
| Plumbing | Copper, ABS, PEX |
| Condition of Roof | Elastomeric membrane - 2003 |
| Overhead Cranes | N/A |
| Service Contract | N/A |
| Loading Docks | 1 |
| Heating System | Central heat pump, radiant floor heating, rooftop unit |
| Hot Water System | Independent tanks |
| Electrical Panels | Circuit breakers |
| Exterior Siding | Metal |
| Outdoor Storage | Yes |
| Electrical Power | To be verified |
| Environmental Report | Update to be done |
| Condition of Doors/Windows | Some 2003/2025 |
| yearly | $ / PI² | |
|---|---|---|
| Commercial | ||
| Lockers | ||
| Parking | ||
| Total revenues | ||
| Expenses recovery | yearly | $ / PI² |
| Total expenses recovery | ||
| Total Gross Income | ||
| Vac. / Bad debt | ||
| EGR | ||
| Calc. | yearly | $ / PI² | |
|---|---|---|---|
| Administration | |||
| Management Fees | |||
| Municipal Taxes | Current | $25,398 | $2.89 |
| School Taxes | Current | $862 | $0.10 |
| Insurance | Current | $5,581 | $0.63 |
| Electricity | Current | $15,524 | $1.76 |
| Heating | |||
| Snow Removal | Current | ||
| Elevator | |||
| Lawn | |||
| Structural reserve | |||
| Janitor | |||
| Maintenance | |||
| WiFi | |||
| Heat pump | |||
| Enviro connexion | Current | $2,544 | $0.29 |
| Total expenses | $49,909 | $5.67 |