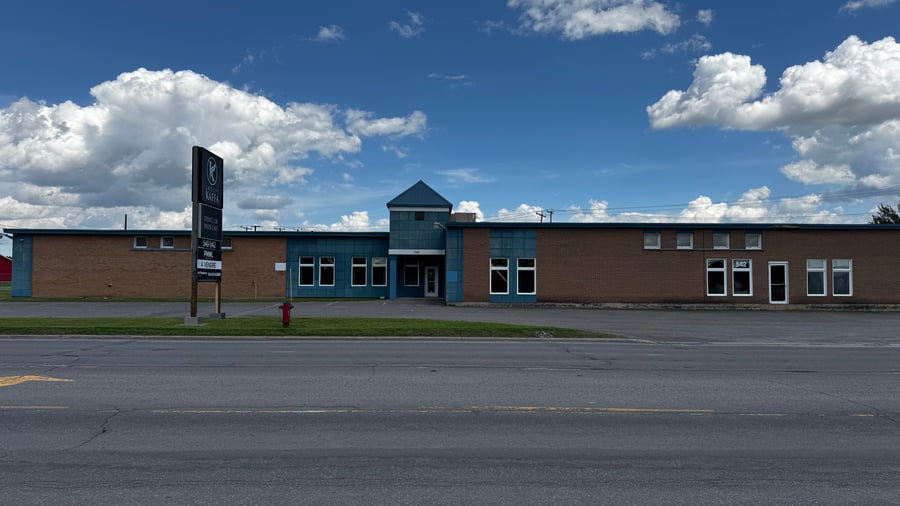
Establish your business in this industrial building strategically located on a lot of over 86,000 sq. ft. in Joliette, with direct access to major roadways. The building is entirely vacant and ready to be configured according to your operational needs. Its flexible configuration, ground-level doors, loading docks, and efficient circulation can support a wide variety of industrial uses. Significant electrical capacity is in place to meet the needs of your equipment and growth.
Industrial lot of over 86,000 sq. ft. • Open and flexible configuration • Ground-level
doors and loading docks • Significant electrical capacity • Quick access to major
roadways • Opportunity for owner-occupant
Industrial zoning I02-060. No flood zone. Usual public utility servitudes.
Previous environmental studies completed.
Electric heating, alarm system, and smoke detectors in place.
The sale is made without legal warranty of quality, at the buyer's risk.
| Cadastral number | 4 993 378 |
| Total Municipal Assessment | 903 600 $ |
| Municipal Land Assessment | 481 200 $ |
| Municipal Building Assessment | 422 400 $ |
| Clearance Height | 12' |
| Number of Storeys | 1 |
| Type of Building | Detached |
| Type of Construction | Concrete and steel |
| Year of Construction | 1959 |
| Building Dimensions | 215 x 119 irr. |
| Concrete slab on ground | |
| Lighting | Temporary LED (to be redone) |
| Fire System | Smoke detectors |
| Security System | Alarm system |
| Existing Facilities | Central air conditioner |
| Number of Parking Spaces | 50 spaces |
| Gross area (including the mezzanine) | 15 299 sq. ft. |
| Leasable Surface Area including the mezzanine and basement | 15 299 sq. ft. |
| Land Surface Area | 86 326 sq. ft. |
| Ground-floor building area | 15 299 sq. ft. |
| Average Surface Area / Unit | 7 650 sq. ft. |
| Detached industrial building offering a flexible configuration for an owner-occupant. Building immediately vacant allowing for quick occupancy and a layout adapted to operational needs. |
| Sprinklers | No sprinkler system |
| Ground Level Door | 11 |
| Plumbing | To be verified |
| Condition of Roof | Asphalt and gravel (2019) |
| Overhead Cranes | No |
| Service Contract | To be verified |
| Loading Docks | 1 existing dock (possibility of a 2nd depending on layout) |
| Heating System | Electric furnace |
| Hot Water System | Independent tanks |
| Electrical Panels | Circuit breakers |
| Exterior Siding | Brick |
| Outdoor Storage | To be verified |
| Electrical Power | 600 amps / 600 volts |
| Environmental Report | Update to be done |
| Condition of Doors/Windows | To be verified |