

Laurent Paquin
| Team Laurent Paquin et Mélissa Jacob
Executive VP
|
Real Estate Broker | PMML Partner

Mélissa Jacob
| Team Laurent Paquin et Mélissa Jacob
Executive VP
|
Real Estate Broker | PMML Partner
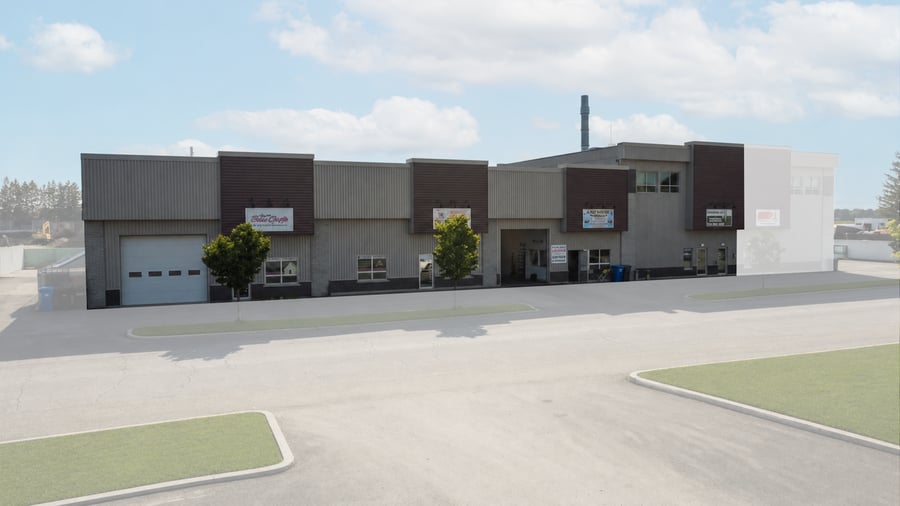
A multi-tenant commercial building comprising six versatile rental spaces designed to accommodate a variety of uses, such as service-based businesses, workshops, storage, and offices.
This property represents an excellent investment opportunity, offering diversified rental income. It is also ideally suited for an owner-occupant who wishes to operate part of the building while benefiting from the income generated by the other spaces.
A versatile property offering flexibility, income potential, and occupancy options in an accessible, up-and-coming area.
Major expansions and construction projects completed between 2015 and 2018, particularly at the rear of the building. Addition of mezzanines, offices, kitchens/bathrooms, heat pumps, and specialized spaces.
Building located in a business park designed for commercial and light industrial use.
Quick access to Route 229 and Highways 20 and 30.
25 minutes from the Louis-Hippolyte-La Fontaine Tunnel.
The sale is made without any legal warranty of quality, at the buyer's own risk.
| Cadastral number | 5 978 216 & Autres |
| Total Municipal Assessment | 1 360 700 $ |
| Municipal Land Assessment | 324 500 $ |
| Municipal Building Assessment | 1 036 200 $ |
| Clearance Height | 9 ft to 16 ft |
| Number of Storeys | 2 |
| Type of Building | detached |
| Type of Construction | Composite structure of wood, steel, and concrete blocks |
| Year of Construction | 1994-2015-2018 |
| Building Dimensions | To be verified |
| Poured concrete foundations and footings. Concrete slab with wire mesh on a gravel bed. Some sections are two stories high, and others include a mezzanine. Building supported by piles. | |
| Lighting | Incandescent and fluorescent. |
| Fire System | Smoke Detectors |
| Security System | Access is controlled by magnetic cards in most facilities. |
| Existing Facilities | Kitchen, bathrooms |
| Number of Parking Spaces | 24 spaces |
| Gross area (including the mezzanine) | 12 419 pi² |
| Leasable Surface Area including the mezzanine and basement | 12 419 pi² |
| Land Surface Area | 26 872 pi² |
| Ground-floor building area | 12 419 pi² |
| Average Surface Area / Unit | 2 070 pi² |
| The sale is made without any legal warranty, at the buyer's own risk. |
| Plumbing | A bathroom in each unit. |
| Condition of Roof | 547 - Flat roof secured with river rocks, 543-545 TPL membrane |
| Service Contract | To be verified |
| Heating System | Electric and fan heaters. Wall-mounted heat pumps in certain areas. |
| Hot Water System | Independent tanks |
| Electrical Panels | Circuit Breakers |
| Exterior Siding | Metal cladding, masonry, and architectural blocks. |
| Environmental Report | Update needed |
| Condition of Doors/Windows | Aluminum and PVC windows. Steel and glazed doors. |
| yearly | $ / PI² | |
|---|---|---|
| Commercial | $156,864 | $12.63 |
| Lockers | ||
| Parking | ||
| Total revenues | $156,864 | $12.63 |
| Expenses recovery | yearly | $ / PI² |
| General Recovery | $21,499 | $1.73 |
| Tax Recovery | $23,521 | $1.89 |
| Total expenses recovery | $45,020 | $3.63 |
| Total Gross Income | $201,884 | $16.26 |
| Vac. / Bad debt | $4,706 | $0.38 |
| EGR | $195,827 | $15.77 |
| Calc. | yearly | $ / PI² | |
|---|---|---|---|
| Administration | Estimated | $1,863 | $0.15 |
| Management Fees | Estimated | $4,667 | $0.38 |
| Municipal Taxes | Current | $21,466 | $1.73 |
| School Taxes | Current | $990 | $0.08 |
| Insurance | Current | $10,878 | $0.88 |
| Electricity | Current | $1,169 | $0.09 |
| Heating | |||
| Snow Removal | Current | $2,444 | $0.20 |
| Elevator | |||
| Lawn | |||
| Structural reserve | Estimated | $3,112 | $0.25 |
| Janitor | |||
| Maintenance | Current | ||
| WiFi | |||
| Heat pump | |||
| Condominium Fees | |||
| Total expenses | $46,589 | $3.75 |
To see the detailed rent rolls of this building, you need to be connected.