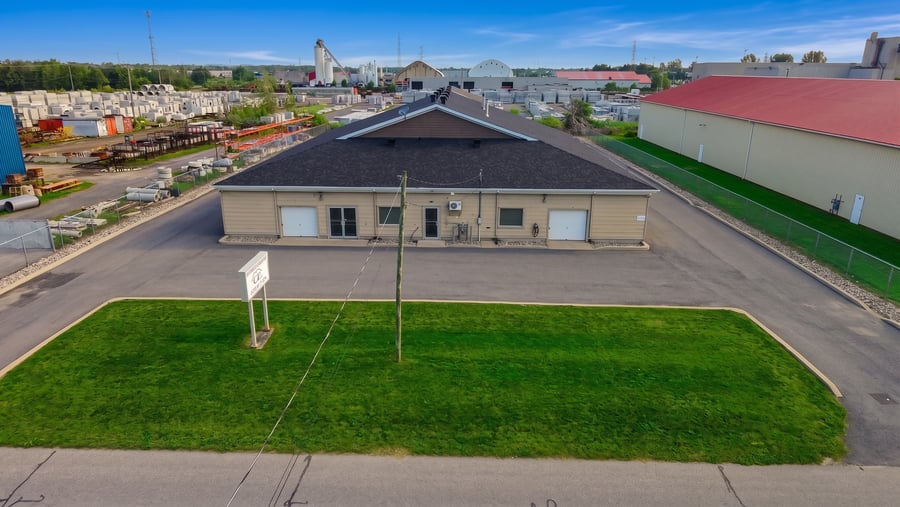
Detached commercial and industrial building built in 2004. The building features a nice space for an owner-occupant including offices, kitchen and bathroom of approximately 624 sq ft as well as a workshop space and mezzanine of 3,690 sq ft and a detached garage of 1,920 sq ft for a grand total of 6,234 sq ft. The site also includes 39 mini-warehouses and a container generating significant income. The building is located on a lot of 46,388 sq ft.
Workshop with clear ceiling height of approximately 18 ft, natural gas heating, roof resurfaced in 2024, detached garage of approximately 1,920 sq ft, revenue-generating mini-warehouses and large industrial lot. Container also available for lease.
Well-maintained building.
The roof covering will be replaced in 2024.
Office with entrance hall, kitchen and bathroom. Wall-mounted air conditioning, central heating system for part of the mini-warehouse spaces and radiant heater in the local. Alarm system and Level 2 charging station. Phase I environmental study completed in 2006/2008., must be updated. The sale is made without legal warranty of quality, at the buyer's risk and peril.
| Cadastral number | 3847860 |
| Total Municipal Assessment | 1 479 600 $ |
| Municipal Land Assessment | 474 100 $ |
| Municipal Building Assessment | 1 005 500 $ |
| Clearance Height | 18 ft |
| Number of Storeys | 1 |
| Type of Building | Detached |
| Type of Construction | Wood structure |
| Year of Construction | 2004 |
| Building Dimensions | 90,1 x 105,5 ft |
| Detached garage of approximately 32 x 60 ft. Mezzanine of approximately 18 x 82 ft Outside space for storage | |
| Lighting | LED, Fluorescent |
| Fire System | Smoke Detectors |
| Security System | Alarm system |
| Existing Facilities | Wall-mounted air conditioning, alarm system, Level 2 charging station |
| Number of Parking Spaces | 20 spaces |
| Gross area (including the mezzanine) | 11 451 sq.ft |
| Land Surface Area | 46 388 sf |
| Ground-floor building area | 9 494 sq.ft |
| Available Surface Area | 6 234 sq.ft |
| Detached garage and approximately 40 income-generating mini-warehouses. The property is connected to municipal water and sewer services. |
| Sprinklers | No |
| Ground Level Door | 2 |
| Plumbing | Good |
| Condition of Roof | Asphalt Shingles 2024. |
| Overhead Cranes | No |
| Service Contract | N/A |
| Loading Docks | No |
| Heating System | Natural gas forced-air heating (office with electric heating) |
| Hot Water System | Independent tanks |
| Electrical Panels | Circuit Breakers |
| Exterior Siding | Aluminum and wood |
| Outdoor Storage | An 8 x 20 container next to the garage, and outside storage rented |
| Electrical Power | 200ax |
| Environmental Report | Phase I (2006/2008) |
| Condition of Doors/Windows | Garage doors and windows in good condition |
| yearly | $ / PI² | |
|---|---|---|
| Commercial | ||
| Lockers | $118,080 | $10.31 |
| Parking | $2,400 | $0.21 |
| Total revenues | $120,480 | $10.52 |
| Expenses recovery | yearly | $ / PI² |
| Total expenses recovery | ||
| Total Gross Income | $120,480 | $10.52 |
| Vac. / Bad debt | ||
| EGR | $120,480 | $10.52 |
| Calc. | yearly | $ / PI² | |
|---|---|---|---|
| Administration | Real | $3,614 | $0.32 |
| Management Fees | Real | $3,614 | $0.32 |
| Municipal Taxes | Current | $16,169 | $1.41 |
| School Taxes | Current | $951 | $0.08 |
| Insurance | Current | $5,095 | $0.44 |
| Electricity | Current | $2,581 | $0.23 |
| Heating | Current | $2,525 | $0.22 |
| Snow Removal | Current | $3,450 | $0.30 |
| Elevator | |||
| Lawn | Current | $575 | $0.05 |
| Structural reserve | |||
| Janitor | |||
| Maintenance | Real | $3,614 | $0.32 |
| WiFi | |||
| Heat pump | |||
| Total expenses | $42,189 | $3.68 |
To see the detailed rent rolls of this building, you need to be connected.