

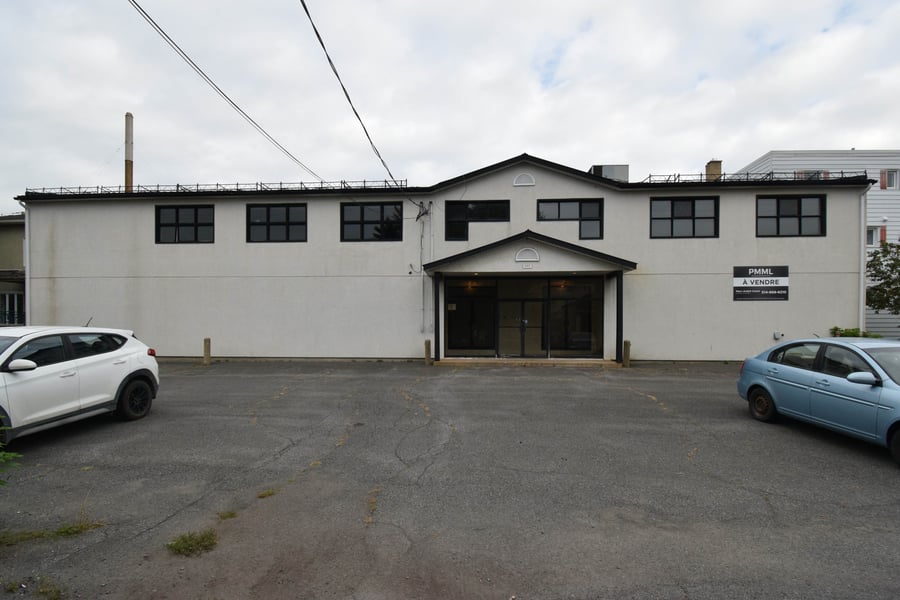
Discover an exceptional business space of 14,456 square feet, located right at the entrance of the town of Verchères, offering an ideal combination of functionality and versatility. With two closed offices, a conference room, and two open-concept workspaces, located on the 2nd floor, this building is designed to meet your professional needs. Additionally, the 1st floor offers a vast versatile space, perfect for storage or any other necessary use, with a loading dock to facilitate your operations. Explore the zoning grid to discover all the possibilities this space offers to help your business thrive.
Right at the entrance of the town of Verchères
Easy access
Public transit access
2021 rear window replacement
2023 Freight Elevator Maintenance
2010 office renovations
The sale is made without any legal warranty of quality, at the buyer's own risk.
| Cadastral number | 5 218 475 |
| Total Municipal Assessment | $689 800 |
| Municipal Land Assessment | $392 800 |
| Municipal Building Assessment | $297 000 |
| Clearance Height | 8 - 13.5 |
| Number of Storeys | 2 |
| Type of Building | Semi-detached |
| Type of Construction | Concrete, steel |
| Year of Construction | 1959 |
| Building Dimensions | To be verified |
| Lighting | Neon and recessed |
| Fire System | Smoke detector |
| Security System | Connected alarm |
| Existing Facilities | To be verified |
| Number of Parking Spaces | 18 spaces |
| Gross area (including the mezzanine) | 14 456 sq.ft. |
| Leasable Surface Area including the mezzanine and basement | 14 456 sq.ft |
| Land Surface Area | 12 615 sq.ft. |
| Ground-floor building area | 14 456 sq.ft. |
| Average Surface Area / Unit | To be verified |
| Sprinklers | No |
| Ground Level Door | N/A |
| Plumbing | Copper |
| Condition of Roof | Renovated |
| Overhead Cranes | N/A |
| Service Contract | N/A |
| Loading Docks | 1 |
| Heating System | Water and electric |
| Hot Water System | Electric and Gas |
| Electrical Panels | 400 amp |
| Exterior Siding | Concrete |
| Outdoor Storage | N/A |
| Electrical Power | 400 Amp 200 Amp |
| Environmental Report | N/A |
| Condition of Doors/Windows | Renovated |