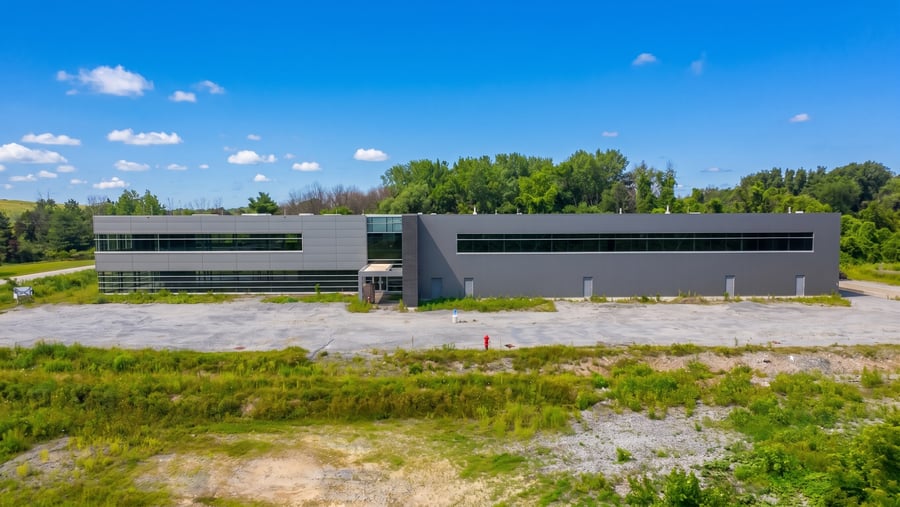
New industrial building (2023) of 45,413 sq ft located on boulevard Gérard-Cadieux in Salaberry-de-Valleyfield, in the heart of the industrial park. Steel frame structure offering great flexibility of use. Clear height of 26 feet allowing optimal space utilization. Ground floor area of 30,804 sq ft with mezzanine of 14,609 sq ft. Land of 135,000 sq ft. Abundant fenestration, high-quality building. Complete services including natural gas, water, and sewer. Ideal for an owner-occupant. Building ready to be finalized, sold as is or with an agreement.
New industrial construction to be finalized
Steel structure.
Strategic location in an industrial park
Land serviced by municipal utilities
New build (2023)
400 amps / 600 volts electricity with transformer
Spacious land of 135,000 sq. ft
The sale is made without any legal warranty of quality, at the buyer’s own risk.
| Cadastral number | 6 562 878 |
| Total Municipal Assessment | 2 034 000 $ |
| Municipal Land Assessment | 0 $ |
| Municipal Building Assessment | 2 034 000 $ |
| Clearance Height | 26' |
| Number of Storeys | 2 |
| Type of Building | Detached |
| Type of Construction | Steel structure |
| Year of Construction | 2023 |
| Building Dimensions | Approx. 30 804 sqft |
| Lighting | To be installed |
| Fire System | To be verified |
| Security System | To be installed |
| Existing Facilities | N/A |
| Number of Parking Spaces | À vérifier |
| Gross area (including the mezzanine) | 45,413 sq. ft. |
| Leasable Surface Area including the mezzanine and basement | 45,413 sq. ft. |
| Land Surface Area | 135,625 sq. ft. |
| Ground-floor building area | 30 804 sq. ft. |
| Available Surface Area | 45,413 sq. ft. |
| Average Surface Area / Unit | N/A |
| Industrial land located in zone I-945. Permitted uses include research, industrial manufacturing, transportation, recycling, and industrial maintenance. The sale is made without legal warranty at the buyer's risk and peril. |
| Sprinklers | No |
| Ground Level Door | 1 |
| Plumbing | To be verified |
| Condition of Roof | 2023 |
| Overhead Cranes | No |
| Service Contract | No |
| Loading Docks | 1 |
| Heating System | To be installed |
| Hot Water System | To be installed |
| Electrical Panels | To be installed |
| Exterior Siding | Architectural metal panels and brick |
| Distance from fire station and hydrant | To be verified |
| Outdoor Storage | Yes, outdoor space available. |
| Electrical Power | 400 amps / 600 volts electricity with transformer |
| Environmental Report | Update to be done |
| Condition of Doors/Windows | 2023 |