

Laurent Paquin
| Team Laurent Paquin et Mélissa Jacob
Executive VP
|
Real Estate Broker | PMML Partner

Mélissa Jacob
| Team Laurent Paquin et Mélissa Jacob
Executive VP
|
Real Estate Broker | PMML Partner
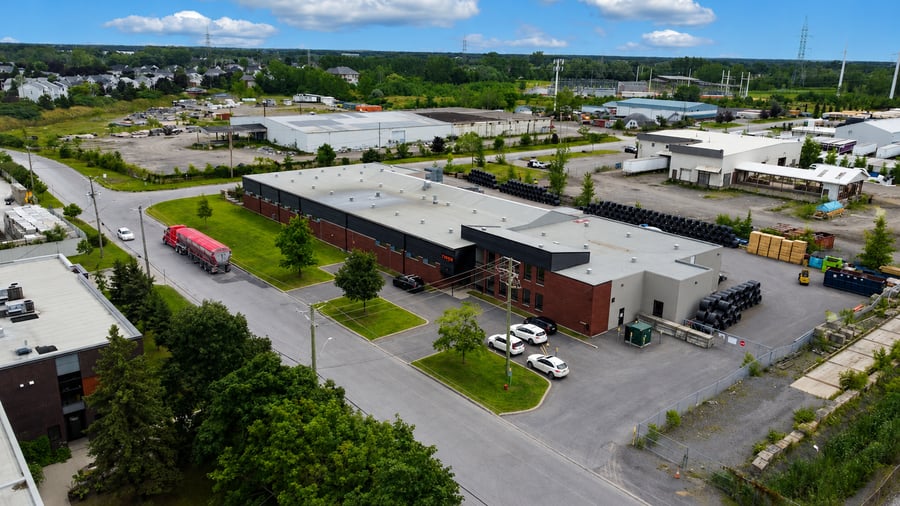
A rare opportunity on the market: A freestanding industrial building situated on a large lot of over 75,220 sq. ft., offering an ideal environment for warehousing, manufacturing, or distribution operations. The building features a functional layout with office spaces spread over two floors, a sturdy steel structure clad in brick and steel, and an impressive electrical capacity of 3,000 amps. This property offers space, functionality, and potential, all in a strategic industrial location.
3,000 amps
24,534 sq. ft. of warehouse space
2,200 sq. ft. of office space, on a lot of approximately 75,227 sq. ft.
Ideal for a business looking to operate as an owner-occupier.
A major expansion was completed around 2017–2018.
Property currently used for light- to medium-duty industrial activities. The property includes offices, locker rooms, a kitchen/cafeteria, and restroom facilities.
The sale is made without any legal warranty of quality, at the buyer's own risk.
| Cadastral number | 4 421 357 |
| Total Municipal Assessment | 3 160 300 $ |
| Municipal Land Assessment | 1 548 300 $ |
| Municipal Building Assessment | 1 612 000 $ |
| Clearance Height | 14 à 17 ft |
| Number of Storeys | 1 |
| Type of Building | detach |
| Type of Construction | Steel structure |
| Year of Construction | 1987 |
| Building Dimensions | 30 m × 80 m |
| Lighting | LED and fluorescent |
| Fire System | Yes |
| Security System | To be verified |
| Existing Facilities | Facilities for light/medium industry and manufacturing: production area/warehouse, offices, cafeteria/kitchen, locker room, showers, restrooms, electrical room, and multiple garage doors. |
| Number of Parking Spaces | 12 |
| Gross area (including the mezzanine) | 26 734 pi² |
| Leasable Surface Area including the mezzanine and basement | 26 734 pi² |
| Land Surface Area | 75 228 pi² |
| Ground-floor building area | 25 634 pi² |
| Available Surface Area | 26 000 pi² |
| The sale is made without any legal warranty, at the buyer’s own risk. |
| Sprinklers | Yes |
| Ground Level Door | 5 |
| Plumbing | Copper and plex |
| Condition of Roof | tarmac, gravel, and metal surfaces |
| Overhead Cranes | 0 |
| Service Contract | To be verified |
| Loading Docks | 1 |
| Heating System | Natural gas-fired air heaters in the warehouse and electric heating in the offices |
| Hot Water System | To be verified |
| Electrical Panels | Circuit Breakers |
| Exterior Siding | Brick, Steel, and Wood |
| Outdoor Storage | Yes |
| Electrical Power | 3 000 A avec 1 500 A de disjoncteurs |
| Environmental Report | Phase 2 (June 2026) |
| Condition of Doors/Windows | Good condition, 2017 |