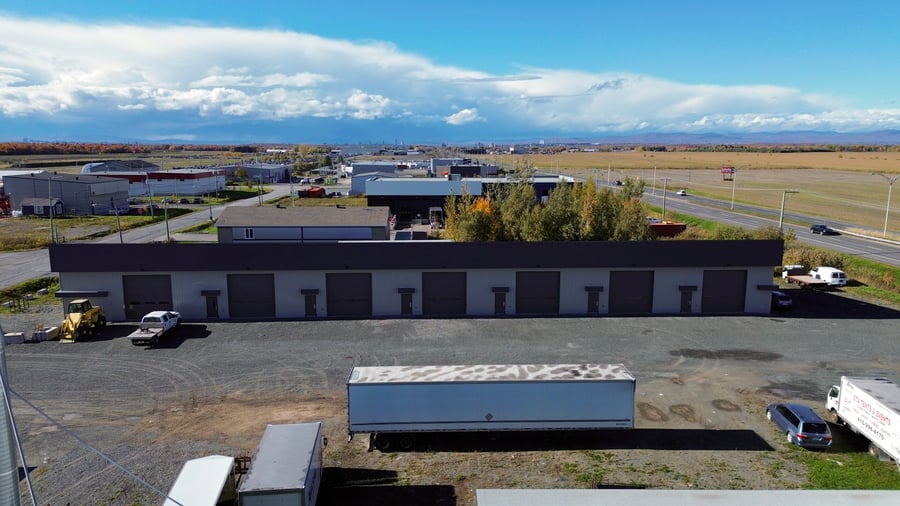
Multi-tenant industrial building constructed in 2023, located in the industrial sector of Lévis, near major roadways. Offering an area of approximately 9,040 sq. ft. on a 32,000 sq. ft. lot, this building stands out for its versatile configuration and investment potential. It includes 7 industrial spaces, each with a 14 ft × 14 ft grade-level garage door, with an approximate clear height of 15 feet. All 7 units are currently occupied, one by the owner, who plans to vacate their space at the time of sale. This situation represents an interesting opportunity for both an investor and an owner-occupant, offering the possibility to establish their own activities or to re-lease the unit to maximize rental income.
Recent construction (2023).
Declared annual rental income of $137,754.
Additional development potential to explore, offering attractive long-term expansion opportunities for a buyer. Further information available upon request.
Multi-tenant industrial building comprising 7 units, including 6 units of 1,200 sq. ft. each and one unit of 1,600 sq. ft.
Individual 14 ft × 14 ft grade-level garage doors, facilitating access to the various units.
Possibility of outdoor storage, subject to authorized uses and applicable municipal standards.
Versatile configuration, suitable for various activities, including storage, workshops, and industrial services.
Construction 2023
Strategic location in the Pintendre industrial park, in Lévis, benefiting from access to Route du Président-Kennedy (Route 173) and Highway 20 (Exit 325).
Advantageous regional accessibility, thanks to connections with Routes 132 and 173 as well as Highways 20 and 73, facilitating travel to Quebec City, Beauce, and the South Shore municipalities.
The sale is made without any legal warranty of quality, at the buyer’s own risk.
| Cadastral number | 6 508 087 |
| Total Municipal Assessment | $1,322,600 |
| Municipal Land Assessment | $169,500 |
| Municipal Building Assessment | $1,153,100 |
| Clearance Height | 15 ft |
| Number of Storeys | 1 |
| Type of Building | Detached |
| Type of Construction | Concrete and wood |
| Year of Construction | 2023 |
| Building Dimensions | 40 ft × 226 ft |
| Wood-frame structure and roof trusses. Concrete slab-on-grade and reinforced concrete foundations. Fire-rated ceiling throughout the entire building and fire-rated steel entrance doors. | |
| Lighting | LED |
| Fire System | Yes |
| Security System | Centralized alarm system |
| Existing Facilities | Industrial building - Multi-tenant |
| Number of Parking Spaces | Ample |
| Land Surface Area | 31,999 sq. ft. |
| Ground-floor building area | 9,040 sq. ft. |
| Exterior: Commercial gutters with snow guards, landscaped grounds, and a 6 m access road for firefighters at the rear. Interior: Dedicated electrical room and washrooms adapted for people with reduced mobility. |
| Sprinklers | No sprinkler system |
| Ground Level Door | Yes, 7 doors of 14 ft × 14 ft |
| Plumbing | ABS | PEX |
| Condition of Roof | Enamelled sheet metal (2023) |
| Overhead Cranes | No |
| Loading Docks | No |
| Heating System | 7 natural gas furnaces |
| Hot Water System | 7 mini 2-gallon water heaters |
| Electrical Panels | 7 individual electrical panels with circuit breakers |
| Exterior Siding | Metal sheet |
| Distance from fire station and hydrant | Fire station: ~2.8 km / Fire hydrant: < 150 m |
| Electrical Power | 400 A |
| Environmental Report | Phase I of 2014 and a Phase II of November 2015 |
| Condition of Doors/Windows | Metal doors, steel entrance doors, and tempered glass windows (2023) |
| yearly | $ / PI² | |
|---|---|---|
| Commercial | $137,754 | $15.24 |
| Lockers | ||
| Parking | ||
| Total revenues | $137,754 | $15.24 |
| Expenses recovery | yearly | $ / PI² |
| Total expenses recovery | ||
| Total Gross Income | $137,754 | $15.24 |
| Vac. / Bad debt | $4,133 | $0.46 |
| EGR | $133,622 | $14.78 |
| Calc. | yearly | $ / PI² | |
|---|---|---|---|
| Administration | |||
| Management Fees | Real | $4,009 | $0.44 |
| Municipal Taxes | Current | $32,640 | $3.61 |
| School Taxes | Current | $802 | $0.09 |
| Insurance | Current | $5,071 | $0.56 |
| Electricity | |||
| Heating | |||
| Snow Removal | Current | $3,818 | $0.42 |
| Elevator | |||
| Lawn | |||
| Structural reserve | Real | $1,336 | $0.15 |
| Janitor | |||
| Maintenance | Real | $4,009 | $0.44 |
| WiFi | |||
| Heat pump | |||
| Taxe eau et égout | Current | $116 | $0.01 |
| Total expenses | $51,801 | $5.73 |
To see the detailed rent rolls of this building, you need to be connected.