

Laurent Paquin
| Team Laurent Paquin et Mélissa Jacob
Executive VP
|
Real Estate Broker | PMML Partner

Mélissa Jacob
| Team Laurent Paquin et Mélissa Jacob
Executive VP
|
Real Estate Broker | PMML Partner
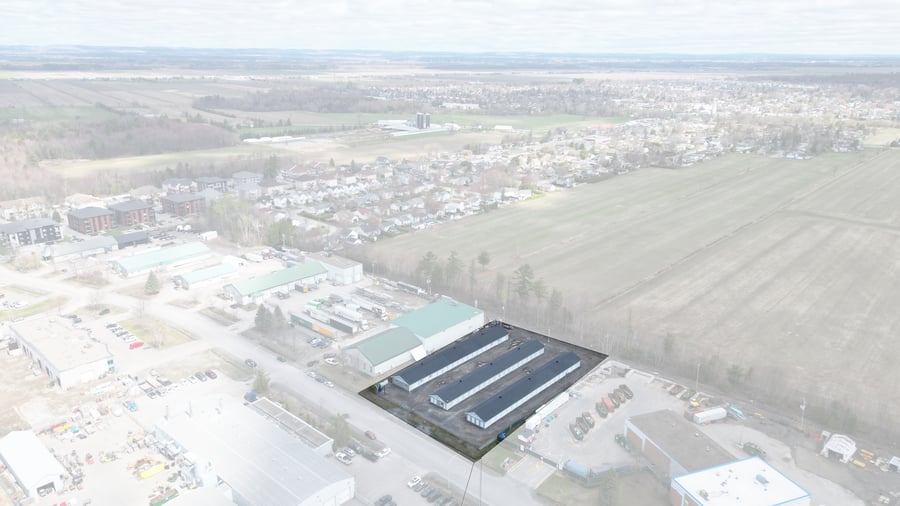
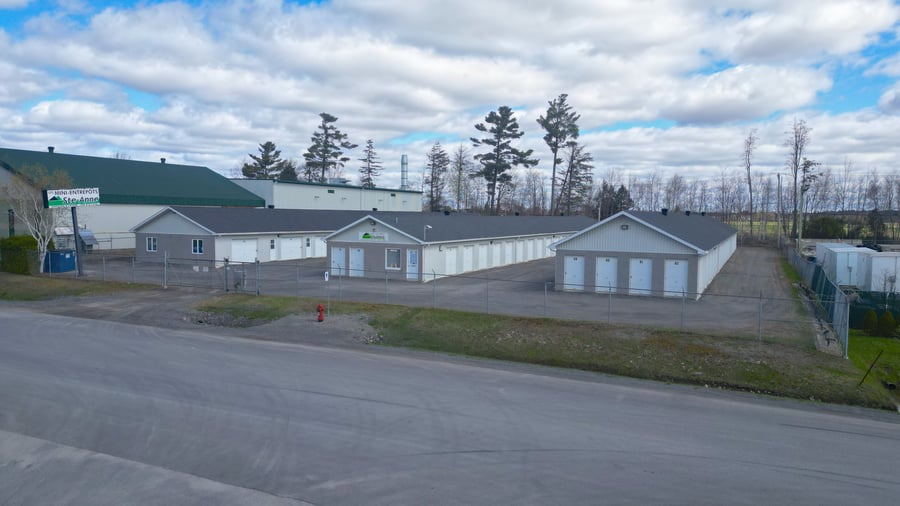
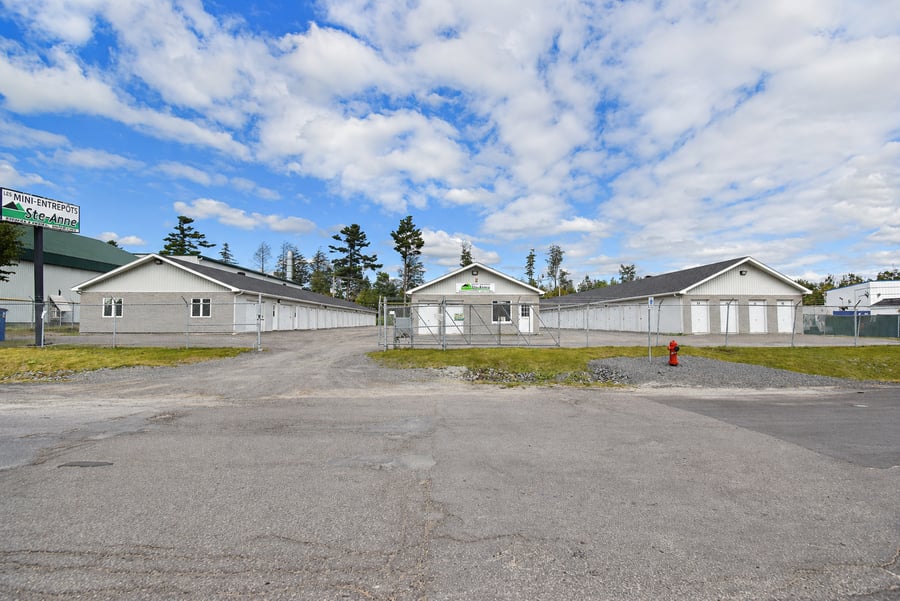
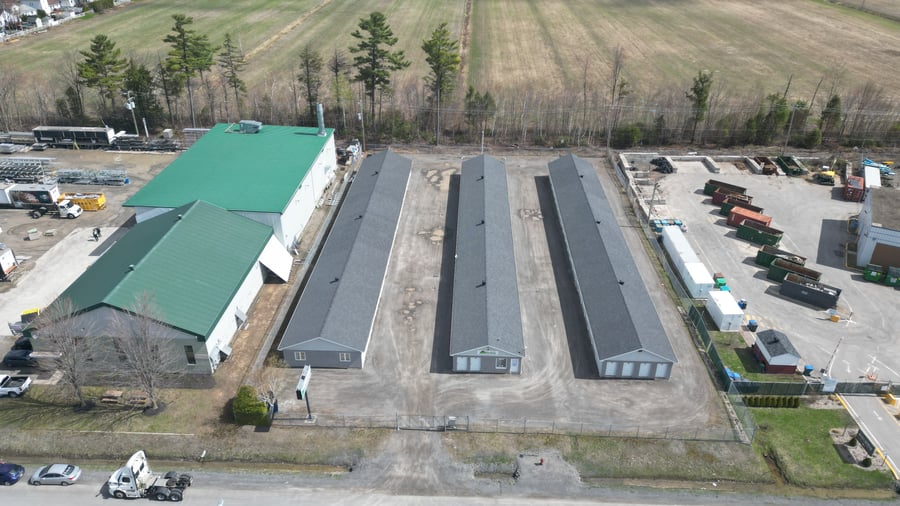
The building is a mini-warehouse located in the industrial district of Saint-Anne-des-Plaines. This site has 3 detached buildings that have been largely optimized. Several works have been done such as the roof and the reception. The building includes an alarm and camera system, a smart card access system, a reception area and a sign. The building has a very good income, all of which will be given in a promise to purchase accepted for due diligence.
The building has a very good income
Nice opportunity for an investor who wants to invest in mini-warehouse buildings.
83 units
Roof and reception redone.
The sale is made without any legal warranty of quality, at the buyer's own risk.
| Cadastral number | 2 537 715 |
| Total Municipal Assessment | 1 398 100 $ |
| Municipal Land Assessment | 366 500 $ |
| Municipal Building Assessment | 1 031 600 $ |
| Clearance Height | N/A |
| Number of Storeys | 1 |
| Type of Building | Detached x3 |
| Type of Construction | Brick & wood |
| Year of Construction | 2002, 2003, 2006 |
| Building Dimensions | To be verified |
| Lighting | Neon |
| Fire System | No |
| Security System | Cameras, fenced area |
| Existing Facilities | Oui |
| Number of Parking Spaces | 20 parking lots |
| Gross area (including the mezzanine) | 16,700 sq.ft. |
| Leasable Surface Area including the mezzanine and basement | 17,980 sq.ft. |
| Land Surface Area | 49,318 sq.ft. |
| Ground-floor building area | 16,700 sq.ft. |
| Average Surface Area / Unit | Varied |
| This sale is made without legal warranty of quality, at the buyer’s risk. |
| Sprinklers | N/A |
| Ground Level Door | 83 |
| Plumbing | Copper |
| Condition of Roof | 2015 - 2017 - 2020 |
| Overhead Cranes | N/A |
| Service Contract | Snow removal, Anemone |
| Loading Docks | N/A |
| Heating System | Electric |
| Hot Water System | 10 gallons |
| Electrical Panels | 400 amps |
| Exterior Siding | Aluminium |
| Outdoor Storage | To be verified |
| Electrical Power | 400 amps |
| Environmental Report | To come |
| Condition of Doors/Windows | Good condition |
| yearly | $ / PI² | |
|---|---|---|
| Commercial | $286,877 | $17.18 |
| Lockers | $8,000 | $0.48 |
| Parking | ||
| Vente électricité | $4,000 | $0.24 |
| Conteneur Vidange | $1,000 | $0.06 |
| Total revenues | $299,877 | $17.96 |
| Expenses recovery | yearly | $ / PI² |
| Total expenses recovery | ||
| Total Gross Income | $299,877 | $17.96 |
| Vac. / Bad debt | ||
| EGR | $299,877 | $17.96 |
| Calc. | yearly | $ / PI² | |
|---|---|---|---|
| Administration | |||
| Management Fees | |||
| Municipal Taxes | Current | $20,048 | $1.20 |
| School Taxes | Current | $839 | $0.05 |
| Insurance | Current | $4,516 | $0.27 |
| Electricity | Current | $2,410 | $0.14 |
| Heating | |||
| Snow Removal | Current | $4,000 | $0.24 |
| Elevator | |||
| Lawn | |||
| Structural reserve | |||
| Janitor | |||
| Maintenance | |||
| WiFi | |||
| Heat pump | |||
| Trash | Current | $1,194 | $0.07 |
| Salary | Estimated | $12,000 | $0.72 |
| Total expenses | $45,007 | $2.70 |
To see the detailed rent rolls of this building, you need to be connected.