

Laurent Paquin
| Team Laurent Paquin et Mélissa Jacob
Executive VP
|
Real Estate Broker | PMML Partner

Mélissa Jacob
| Team Laurent Paquin et Mélissa Jacob
Executive VP
|
Real Estate Broker | PMML Partner
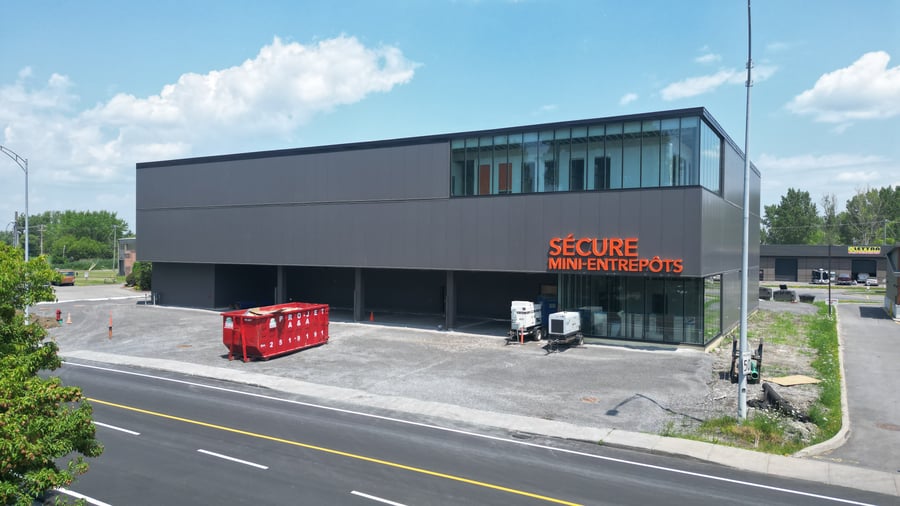
Seize this unique opportunity to invest in a new-build mini-warehouse designed to meet the highest market standards. This modern three-storey building will offer 380 storage units in a secure environment optimized to maximize efficiency and profitability.
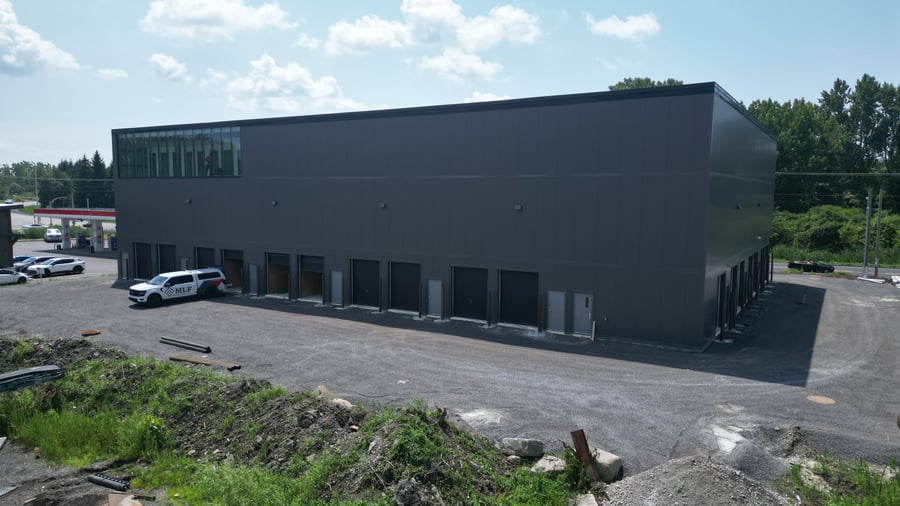
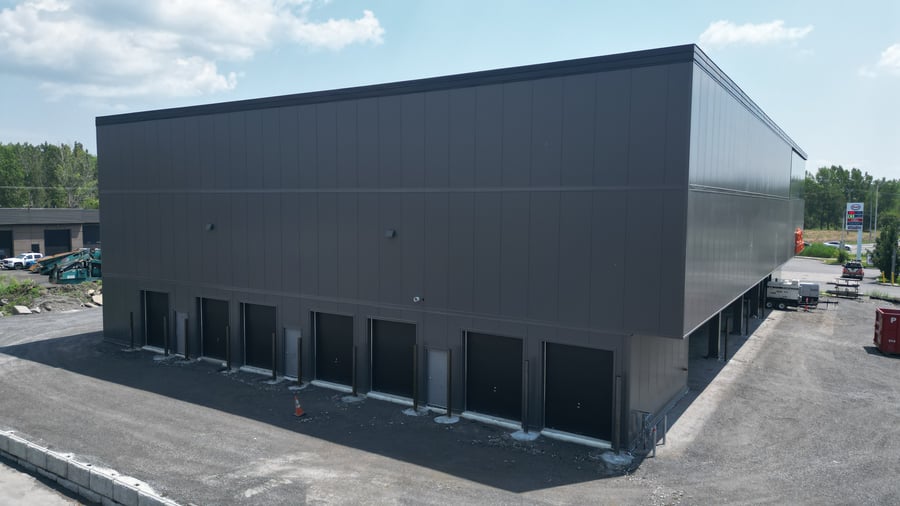
With a gross floor area of 41,579 sq.ft., this top-of-the-range facility is air-conditioned with radiant floors, features seventeen (17) garage doors and a strategically integrated office space.
Delivery is scheduled for autumn 2025, making this project a strategic choice for investors and entrepreneurs looking for a high-performance warehousing solution.
Turnkey, New construction, 380 units,
NOKE: The NOKE system enables users to use their cell phones to gain access to the building, use the elevator and then unload their storage unit. It also enables administrators to cut off access immediately if a monthly payment is not made.
The sale is made without a legal warranty of quality, at the buyer's risk.
The amounts indicated are estimated values
| Cadastral number | 4 514 492 |
| Total Municipal Assessment | $251 900 |
| Municipal Land Assessment | $251 900 |
| Municipal Building Assessment | $0 |
| Yes | |
| 10 | |
| Number of Storeys | 3 |
| Type of Building | Isolated |
| N/A | |
| N/A | |
| Type of Construction | Steel and Concrete Structure |
| Year of Construction | To be built |
| Building Dimensions | 46.13' x 29.36' |
| Gas heating with distribution for units with external access | |
| To be verified | |
| Air conditioning in all units located inside with humidity control | |
| Fire System | Fire extinguishers |
| Security System | NOKE system and cameras (approx. 50) |
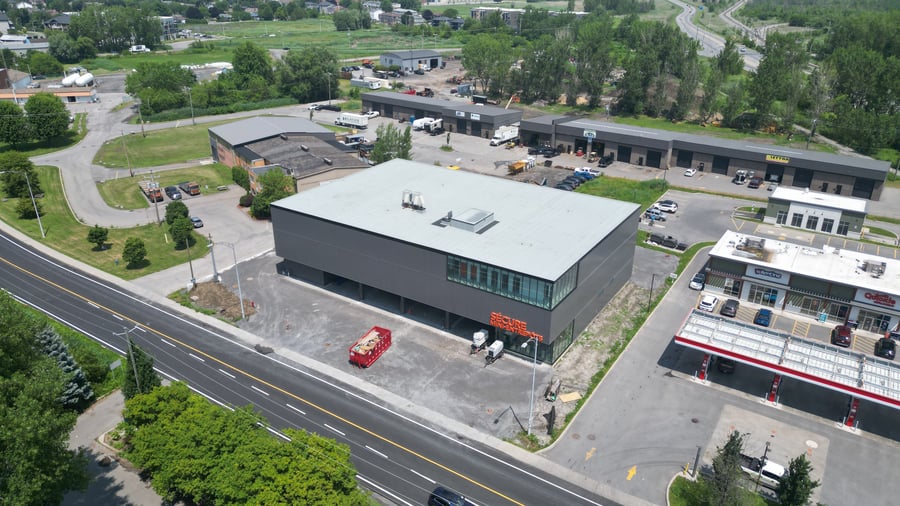
| Number of Parking Spaces | 35 parking spaces (21 for rental) |
| Gross area (including the mezzanine) | 41 579 ft.sq. |
| Leasable Surface Area including the mezzanine and basement | 29 911 ft.sq. |
| Land Surface Area | 38 092 |
| Ground-floor building area | 41 579 ft.sq. |
| Average Surface Area / Unit | 98 ft.sq. |
| Plumbing | To be built |
| Condition of Roof | Steel deck and modified bitumen membrane |
| Service Contract | To be built |
| Heating System | Radiant floor heating on 3 floors |
| Hot Water System | To be verified |
| Electrical Panels | Circuit breakers |
| Exterior Siding | ADEX acrylic coating |
| Condition of Doors/Windows | Steel, aluminum | PVC |
| yearly | $ / PI² | |
|---|---|---|
| Commercial | ||
| Lockers | $935,964 | $22.51 |
| Parking | $24,948 | $0.60 |
| Potential revenus | ||
| 48 Petit boîtes postales | $7,200 | $0.17 |
| 48 Moyen boîtes postales | $9,600 | $0.23 |
| 48 Grand boîtes postales | $12,480 | $0.30 |
| Total revenues | $990,192 | $23.81 |
| Expenses recovery | yearly | $ / PI² |
| Total expenses recovery | ||
| Total Gross Income | $990,192 | $23.81 |
| Vac. / Bad debt | $49,510 | $1.19 |
| EGR | $940,682 | $22.62 |
| Calc. | yearly | $ / PI² | |
|---|---|---|---|
| Administration | |||
| Management Fees | Estimated | $28,079 | $0.68 |
| Municipal Taxes | Estimated | $174,855 | $4.21 |
| School Taxes | Estimated | $6,841 | $0.16 |
| Insurance | Estimated | $12,000 | $0.29 |
| Electricity | Estimated | $12,000 | $0.29 |
| Heating | |||
| Snow Removal | |||
| Elevator | Estimated | $7,000 | $0.17 |
| Lawn | |||
| Structural reserve | Estimated | $9,360 | $0.23 |
| Janitor | Estimated | $28,079 | $0.68 |
| Maintenance | Estimated | $18,719 | $0.45 |
| WiFi | |||
| Heat pump | |||
| Internet | Estimated | $1,000 | $0.02 |
| Software and Noke | Estimated | $10,000 | $0.24 |
| Total expenses | $307,933 | $7.41 |