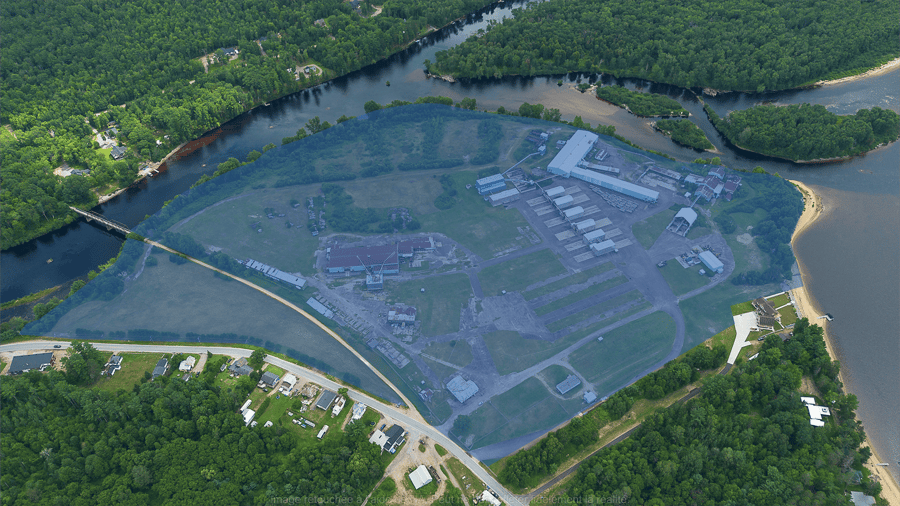
A heavy industrial site of this magnitude appears only once a generation on the Quebec market. This vast 60.5-acre lot, entirely zoned heavy industrial, already houses a fully equipped sawmill as well as several operational plants — an infrastructure that few buyers will be able to replicate, both in terms of cost and time. Whether to restart existing forestry operations or to establish an entirely different large-scale industrial project, this site combines location and infrastructure to offer truly unique potential in Quebec.
The site is connected to the municipal water supply and has seven independent wastewater treatment systems, ensuring management capacity adapted to large-scale industrial operations.
The site has a 3,400 KW electrical input, powered by a proprietary 5,000 KW transformer, connected to a 25 KV Hydro-Québec input line — a substantial electrical capacity, ready to support heavy industrial operations.
The site benefits from recognized accessibility by the Ministry of Environment (MELCCFP) for the use of river water for industrial operations. A permit renewal with the Ministry of Environment (MELCCFP) will need to be undertaken by the next buyer. The fire protection system draws water directly from the river to supply the fire hydrants and sprinklers of the various buildings. An important asset for insurance.
A 900 HP heating plan, fueled by on-site forest biomass, completes the site's energy infrastructure, offering a sustainable and economical heating solution.
The sale is made without legal warranty of quality at the buyer's risk and peril.
| Cadastral number | 4 636 714, 5 049 945 et autres |
| Total Municipal Assessment | 3 528 700 $ |
| Municipal Land Assessment | 379 800 $ |
| Municipal Building Assessment | 3 148 900 $ |
| Clearance Height | 20 feet and + |
| Number of Storeys | 1 |
| Type of Building | Detached |
| Type of Construction | Steel, brick and wood |
| Year of Construction | Unknown |
| Building Dimensions | N/A |
| The heavy industrial zoning already in place — increasingly rare and sought after — eliminates delays and uncertainties related to a zoning change, allowing for quick possession and operationalization. | |
| Lighting | Fluorescent and incandescent |
| Fire System | Sprinkler system |
| Security System | Yes |
| Existing Facilities | Office, kitchen, bathroom |
| Number of Parking Spaces | unlimited |
| Land Surface Area | 2 636 337.96 sq ft |
| Ground-floor building area | 107 407 sq ft |
| Available Surface Area | 107 407 sq ft |
| Fiber optic available, allowing for high-performance industrial and telecommunication connectivity. Ideally located at the confluence of the Coulonge and Outaouais rivers, the site benefits from an exceptional strategic location, combining privileged access to waterways, logistical potential, and proximity to forest resources. |
| Sprinklers | Yes |
| Ground Level Door | Yes |
| Plumbing | Good condition |
| Condition of Roof | Good condition |
| Overhead Cranes | Yes |
| Service Contract | No |
| Loading Docks | No |
| Heating System | Electricity, electric baseboard |
| Hot Water System | Independent tanks, river |
| Electrical Panels | Circuit breakers |
| Exterior Siding | Wood and steel |
| Distance from fire station and hydrant | Autonomous on-site sprinkler-fire system |
| Outdoor Storage | Yes |
| Electrical Power | (2) Transformers of several Volts |
| Environmental Report | Update to be done |
| Condition of Doors/Windows | Good condition |
| yearly | $ / PI² | |
|---|---|---|
| Commercial | $60,225 | $0.56 |
| Lockers | ||
| Parking | ||
| Total revenues | $60,225 | $0.56 |
| Expenses recovery | yearly | $ / PI² |
| Total expenses recovery | ||
| Total Gross Income | $60,225 | $0.56 |
| Vac. / Bad debt | ||
| EGR | $60,225 | $0.56 |
| Calc. | yearly | $ / PI² | |
|---|---|---|---|
| Administration | |||
| Management Fees | |||
| Municipal Taxes | Current | $23,756 | $0.22 |
| School Taxes | Current | $2,667 | $0.02 |
| Insurance | Current | $4,086 | $0.04 |
| Electricity | Current | $1,873 | $0.02 |
| Heating | |||
| Snow Removal | |||
| Elevator | |||
| Lawn | |||
| Structural reserve | Estimated | $1,205 | $0.01 |
| Janitor | |||
| Maintenance | Estimated | $3,011 | $0.03 |
| WiFi | |||
| Heat pump | |||
| Total expenses | $36,598 | $0.34 |
To see the detailed rent rolls of this building, you need to be connected.

