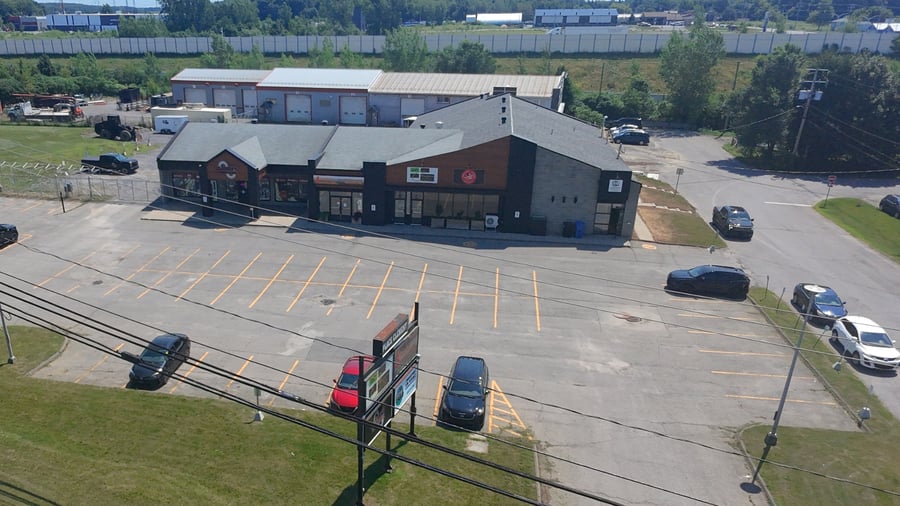
Portfolio comprising a commercial building and an industrial property located in Saint-Timothée (Valleyfield), near Highway 30 and on a high-traffic artery.
The commercial building generates stable income with long-term tenants in place and leases with a minimum term of 3 years. It also offers redevelopment potential due to its large land area. Space may also be available for an owner-occupier.
The industrial building features an ideal layout for an owner-occupant, with workshop space and heated/air-conditioned office areas, as well as efficient operational flow. An opportunity to acquire a mixed-use asset offering income, occupancy potential, and growth upside.
Industrial building available for quick occupancy
Commercial building can be leased or offer space for an owner-occupier
9 garage doors, 1 loading dock, and 2 overhead cranes (rare)
Finished office space, heated and air-conditioned
Quick access to Highway 30 and ample parking
Commercial building: roof (2017 and 2025)
Building expansions (2007 and 2015)
Exterior cladding / facade (2017)
Immeuble industriel : 7 portes de garage et quai de chargement
Équipé de 2 ponts roulants
Aménagement fonctionnel pour opérations industrielles
Immeuble commercial: Porte de garage 10’ x 12’ et quai de chargement 8’ x 7’
Bureaux aménagés, chauffés et climatisés
| Cadastral number | 4 862 462 et autres |
| Total Municipal Assessment | 2 603 000 $ |
| Municipal Land Assessment | 1 291 000 $ |
| Municipal Building Assessment | 1 312 000 $ |
| Number of Storeys | 2 |
| Type of Building | Detached |
| Type of Construction | Concrete and Steel |
| Year of Construction | 1988 - 1979 |
| Building Dimensions | 131,7 x 115 p. irr - 50.2' x 211.5’ p. |
| Single-storey building on slab with partial basement (~750 sq. ft.), steel structure, masonry/metal cladding. Multiple units, 9–12 ft clear height, loading dock. Good condition, renovated over the years. | |
| Fire System | Smoke detector |
| Security System | Gated yard |
| Existing Facilities | Clément Hydraulitech, Sécurité Quenneville, Services CRW, Transport en vrac Beauharnois-Salaberry |
| Number of Parking Spaces | Multiple spaces available (to be verified) |
| Gross area (including the mezzanine) | 20 166 sqft |
| Leasable Surface Area including the mezzanine and basement | 24 354 sqft |
| Land Surface Area | 103 107 sqft |
| Ground-floor building area | 24 354 sqft |
| Average Surface Area / Unit | N/A |
| The buildings can be bought separately |
| Sprinklers | No |
| Ground Level Door | 8x (10' x 12, 14’ x 14’, 12’ x 15’ et 14’ x 15’) |
| Plumbing | PEX / ABS / Copper / Standard / Kitchen sinks |
| Condition of Roof | Asphalt Shingles, steel |
| Overhead Cranes | Industrial building: 1x 2 ton - x 1.5 ton |
| Service Contract | N/A |
| Loading Docks | Commercial Building: 8' x 7' |
| Heating System | Forced air heating / Electric baseboards / Air conditioning |
| Hot Water System | Water heater tank |
| Electrical Panels | Breakers |
| Exterior Siding | Masonry / Steel / Sheet metal |
| Outdoor Storage | To be verified |
| Electrical Power | 400A / 120, 240 ans 600V |
| Environmental Report | No |
| Condition of Doors/Windows | Aluminium / Fixed / Sliding (1987 and 1995) |
| yearly | $ / PI² | |
|---|---|---|
| Commercial | $338,184 | $13.89 |
| Lockers | ||
| Parking | ||
| Total revenues | $338,184 | $13.89 |
| Expenses recovery | yearly | $ / PI² |
| General Recovery | $1,000 | $0.04 |
| Tax Recovery | $47,790 | $1.96 |
| Insurance Recovery | $6,483 | $0.27 |
| Maintenance Recovery | $12,012 | $0.49 |
| Total expenses recovery | $67,285 | $2.76 |
| Total Gross Income | $405,469 | $16.65 |
| Vac. / Bad debt | ||
| EGR | $405,469 | $16.65 |
| Calc. | yearly | $ / PI² | |
|---|---|---|---|
| Administration | |||
| Management Fees | |||
| Municipal Taxes | Current | $47,790 | $1.96 |
| School Taxes | Current | $1,518 | $0.06 |
| Insurance | Current | $6,483 | $0.27 |
| Electricity | Current | $6,778 | $0.28 |
| Heating | Current | $14,408 | $0.59 |
| Snow Removal | |||
| Elevator | |||
| Lawn | |||
| Structural reserve | |||
| Janitor | |||
| Maintenance | Real | $12,164 | $0.50 |
| WiFi | |||
| Heat pump | |||
| Total expenses | $89,141 | $3.66 |