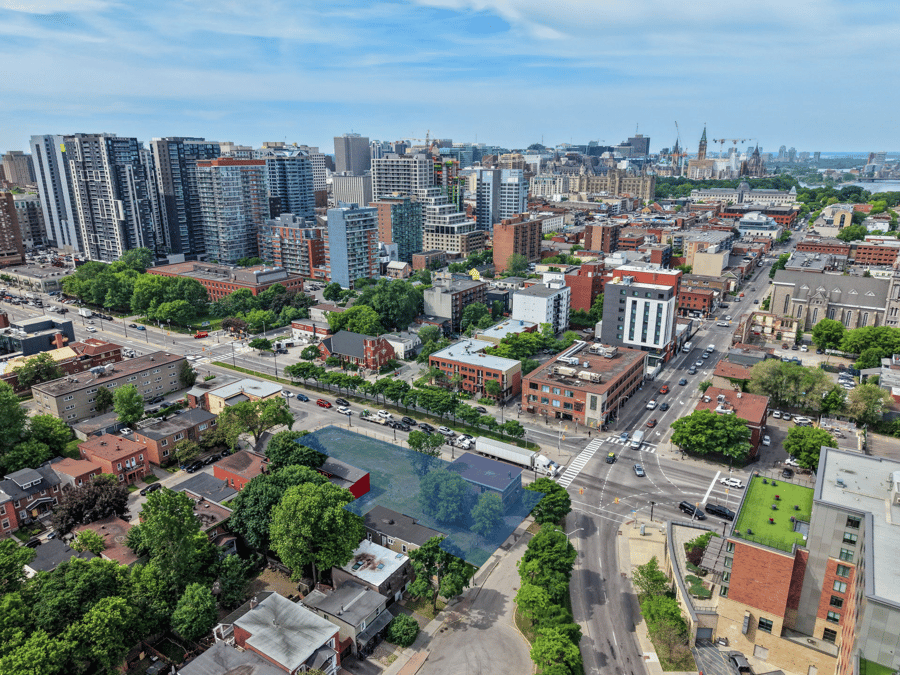
042130037 & others (autres) King Edward, Ottawa (Downtown Core)

Asking Price

$8,500,000

Area

16,942 SQ. Ft.

Land Description

Rare opportunity to acquire a landmark development site in the heart of downtown Ottawa. Approved for an 8-storey mixed-use project with approximately 67 hotel rooms, 54 residential units, ground-floor commercial space, and two levels of underground parking. Flexible concept allowing various hotel, residential, or mixed-use configurations, with upside potential to increase unit count through future design optimization. Steps from Parliament Hill, ByWard Market, Ottawa U, and Gatineau bridges.

Location
Area attractions

Prominent frontage on King Edward Avenue, one of Ottawa’s primary arterial corridors, carrying significant daily traffic volumes and providing exceptional visibility and exposure. Excellent access to public transit, major tourist attractions, restaurants, retail, government offices, and bridges to Gatineau.

Additional Information

Approved mixed-use development featuring 67 hotel suites (Levels 2–4) and 54 residential units (Levels 5–8). Ground floor includes a hotel lobby, front desk, breakfast lounge, fitness centre, pool, guest laundry and leasable retail/commercial space. Two underground parking levels. HST in addition to the purchase price.

Zoning
Asking Price per unit
$70,247 / Unit

Zoning information

Zoning Code
TM[2789] S458 (Traditional Mainstreet), SDB [2789] S458
Zoning Description
Flexible mixed-use zoning permitting a wide range of usages.
Public Services
At the property line
Special Provisions
Mixed-use development

Project progress

Environmental Studies: Phase I
Preliminary plans and/or subdivision in progress
Approved Site Plan
Construction plans finalized
Demolition and/or Construction permits obtained

Information

Permitted Density
121 Units (67 Suites + 54 Residential Units)
Type of Use
Mixed-use development
Number of Storeys Permitted
8
$ / SQ. Ft.
501,71 $/SQ. Ft.
Cadastre
042130037 and Others

Land description

Lot Number
042130037 and Others
Number of Floors
8
Type of Construction
Concrete

Total Municipal Assessment

Total Municipal Assessment
N/A
Municipal Land Assessment
N/A
Municipal Building Assessment
N/A
Elias Toth
Elias Toth
VP
|
Real Estate Broker | Real Estate Agent, B.B.A.
819-664-6884 elias.toth@pmml.ca
The remarks, descriptions, characteristics and financial projections contained in this document are for information only and should not be considered official. The information contained herein comes from sources we believe to be reliable, but for which we cannot guarantee the accuracy. It is the buyer's responsibility to check everything and to declare themselves satisfied or dissatisfied with it during the due diligence process following an accepted promise to purchase.
PMML inc. REAL ESTATE AGENCY AND MORTGAGE BROKERAGE FIRM ©COPYRIGHTS 2026 PMML - ALL RIGHTS RESERVED