1 134 348 Lavigerie, Sherbrooke

Asking Price

$1,499,000 + GST/PST

Area

50,036 SQ. Ft.

Price per SQ. Ft.

$29.96

Land Description

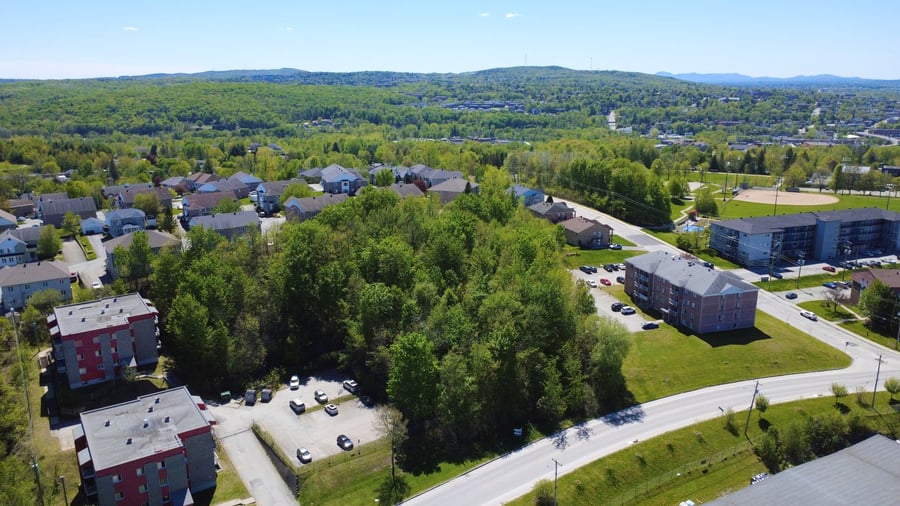
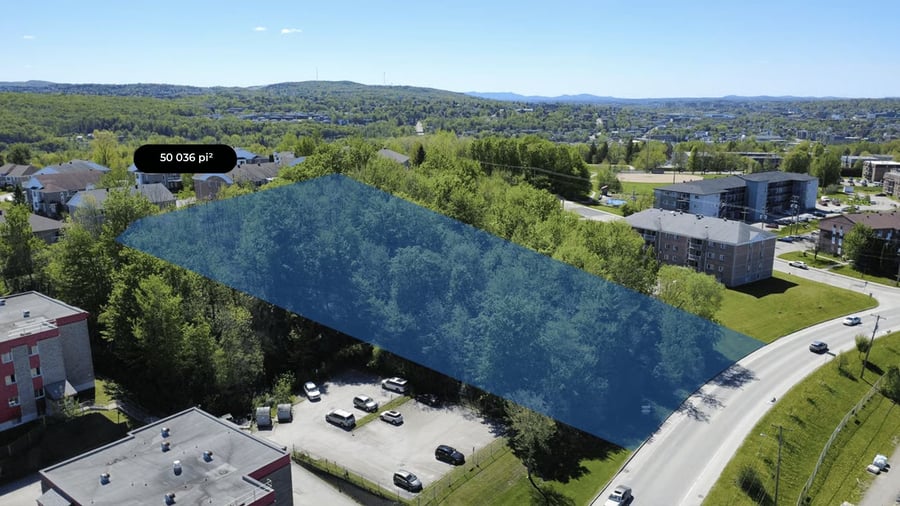
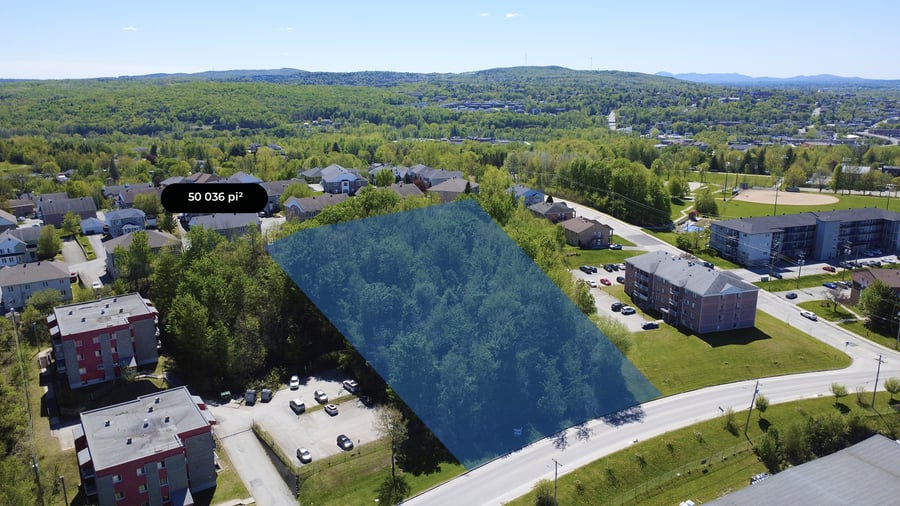
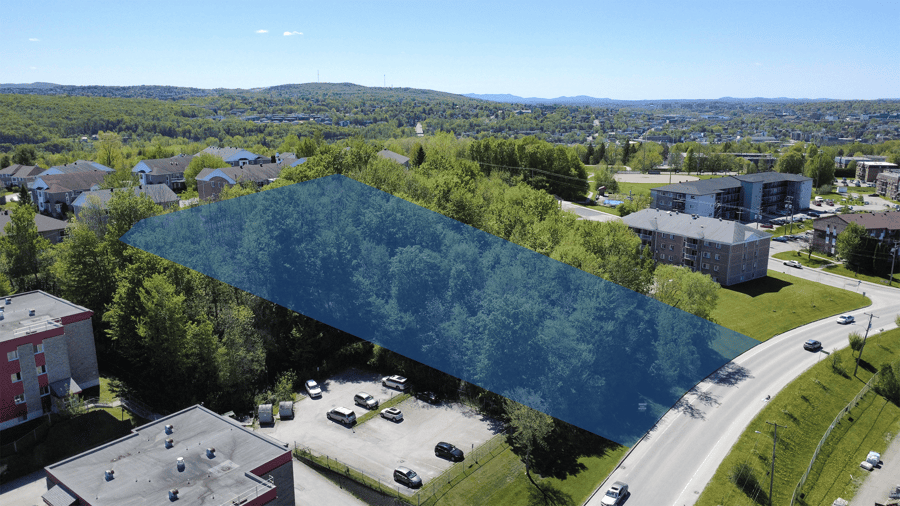
A 50,036 sq ft lot located in zone H1421 offers remarkable residential potential. Perfect for a large-scale multi-family project, it could also accommodate a rooming house or townhouses. This strategic site combines visibility, accessibility, and strong appreciation potential. A preliminary site plan is already available for a 42-unit project with 69 parking spaces (indoor and outdoor), allowing you to expedite the process. The concept can also be further optimized by a developer to maximize returns. A prime location, directly across from Canac, just 4 km from Bishop’s University, 3 km from Cégep de Sherbrooke, and 7 km from the CHUS (Sherbrooke University Hospital Centre), provides an ideal positioning for students and professionals. Situated on a slope, the elevated lot offers spectacular views, a distinctive advantage that will enhance the project's appeal and optimize its rental potential.

Location
Area attractions

Located just 4 km from Bishop's University, 3 km from Cégep de Sherbrooke, and 7 km from the CHUS (Sherbrooke University Hospital Centre)!

Lavigerie Boulevard offers a vibrant and sought-after residential environment, close to everything: shops, schools, and services.

Near major highways and public transportation, it combines quality of life with strong development potential.

A growing sector, perfect for modern and attractive development.

Additional Information

Rare product on the market. An opportunity to seize quickly.

The sale is made without legal warranty of quality and at the buyer's own risk.

The SELLER offers the possibility of storing the rock approximately 5 km away, at a cost that is advantageous and acceptable to the BUYER.

The BUYER is responsible for conducting the usual due diligence regarding the intended use of the land.
Zoning
Asking Price per unit
35690 / Unit

Zoning information

Zoning Code
H1421
Zoning Description
H-10, H-111, H-8, H-9 - Residential sector characterized by medium to high density occupancy, promoting the coexistence of various types of collective housing: multi-family dwellings, rooming houses, row houses.
Public Services
Available, but not connected
Specific Uses
Refer to the usage grid
Special Provisions
600 m² for 4 dwellings + 90 m² for each additional dwelling. 1,250 m² for 9 dwellings + 90 m² for each additional dwelling. 2,500 m² for 19 dwellings + 90 m² for each additional dwelling. The width and area of the lot must comply with the subdivision standards associated with the number of equivalent dwellings. A rooming house must have a minimum of 15 rooms.

Project progress

Implementation plan

Information

PPCMOI
Depending on the nature of the project, a PPCMOI application may be required in order to obtain the necessary authorizations.
Permitted Density
35 %
Type of Use
Residential
Number of Storeys Permitted
Up to 4 stories
$ / SQ. Ft.
29,96 $/SQ. Ft.
Cadastre
1 134 348

Land description

Lot Number
1 134 348
Number of Floors
N/A
Type of Construction
N/A

Total Municipal Assessment

Total Municipal Assessment
177 900 $
Municipal Land Assessment
177 900 $
Municipal Building Assessment
0 $
Jessika Lahaie
Jessika Lahaie
Team Jessika Lahaie
Executive VP
|
Real Estate Broker | PMML Partner
819-345-2487 jessika.lahaie@pmml.ca
The remarks, descriptions, characteristics and financial projections contained in this document are for information only and should not be considered official. The information contained herein comes from sources we believe to be reliable, but for which we cannot guarantee the accuracy. It is the buyer's responsibility to check everything and to declare themselves satisfied or dissatisfied with it during the due diligence process following an accepted promise to purchase.
PMML inc. REAL ESTATE AGENCY AND MORTGAGE BROKERAGE FIRM ©COPYRIGHTS 2026 PMML - ALL RIGHTS RESERVED