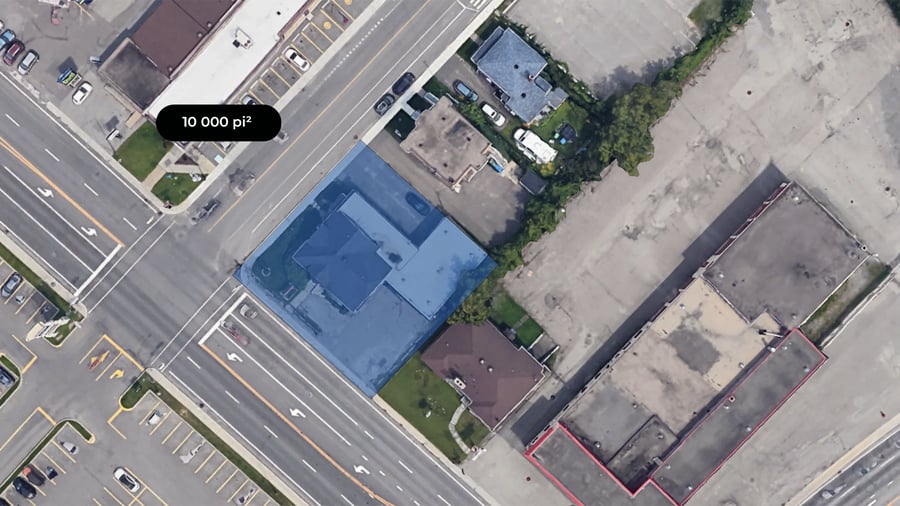
533 - 535 des Laurentides

Asking Price

$1,175,000 + GST/PST

Area

10,000 SQ. Ft.

Price per SQ. Ft.

$117.50

Land Description

Lot of nearly 10,000 sq. ft. located in the heart of the Saint-Jérôme Regional Health Hub, at the corner of Boulevard des Laurentides and 9th Street, directly across from the Saint-Jérôme Shopping Centre. Excellent visibility and quick access to major services and transportation routes. A preliminary plan suggests a mixed-use multi-residential project with the potential for up to 47 units over 8 storeys (to be verified). Rare opportunity for densification and redevelopment aligned with the objectives of the Special Planning Program (SPP) for the Regional Health Hub of the City of Saint-Jérôme!

Location
Area attractions

Located in the heart of the Regional Health Hub.

Over $550 million in investments.

Modernization of the regional hospital.

New UdeM campus (opening fall 2026).

Rapidly growing urban development.

Close to clinics, pharmacies, restaurants, banks, and essential businesses.

Information subject to verification with the relevant authorities.

Additional Information

PIIA regulations. Building to be demolished.

Sale without legal warranty of quality at the buyer's own risk.

The buyer must carry out the usual checks to ensure that the intended use of the site complies with zoning regulations.

Zoning

Zoning information

Zoning Code
CUS-909
Zoning Description
Within the perimeter of the Regional Health Hub of the City of Saint-Jérôme. Zoning designed to encourage densification.
Public Services
Water and sewage services. To be verified during the development process of the property.
Specific Uses
Residential buildings with 4+ units (uses H4, H5, and H6) and commercial buildings (C1 to C4) are permitted. Other permitted uses include multi-family dwellings (4+ units), collective housing, retail businesses, restaurants, accommodations, vehicle-related businesses and services, community and institutional facilities, gatherings (with conditions), and recreation (extensive and intensive).
Special Provisions
PIIA regulations. Limitation of certain commercial uses (quota system) / Specific requirements for large projects: 25% of dwellings ≥ 90 m2 or 2 bedrooms +, 5% of area for interior common spaces. Refer to the zoning regulations and municipal bylaws for all specific provisions.

Project progress

Environmental Studies: Phase I (Oct 2025)
Preliminary plans and/or subdivision in progress
Project approved
Construction plans finalized
Demolition and/or Construction permits obtained

Information

PPCMOI
Project / Minor variance application submitted to the municipality to maximize site densification and the number of buildable residential units.
Permitted Density
Min. 0.5 / No limitation.
Type of Use
Mixed
Number of Storeys Permitted
Min. 3 / Max. 6
$ / SQ. Ft.
117,50 $/SQ. Ft.
Cadastre
2 352 820

Land description

Lot Number
2 352 820

Total Municipal Assessment

Total Municipal Assessment
$ 564 200
Municipal Land Assessment
$ 325 200
Municipal Building Assessment
$ 239 000
Isabelle Haché
Isabelle Haché
|
Real Estate Broker
514-968-5386 isabelle.hache@pmml.ca
The remarks, descriptions, characteristics and financial projections contained in this document are for information only and should not be considered official. The information contained herein comes from sources we believe to be reliable, but for which we cannot guarantee the accuracy. It is the buyer's responsibility to check everything and to declare themselves satisfied or dissatisfied with it during the due diligence process following an accepted promise to purchase.
PMML inc. REAL ESTATE AGENCY AND MORTGAGE BROKERAGE FIRM ©COPYRIGHTS 2026 PMML - ALL RIGHTS RESERVED