4 544 392 13e Rue Est, East Broughton

Asking Price

$216,000 + GST/PST

Area

14,637 SQ. Ft.

Price per SQ. Ft.

$14.76

Land Description

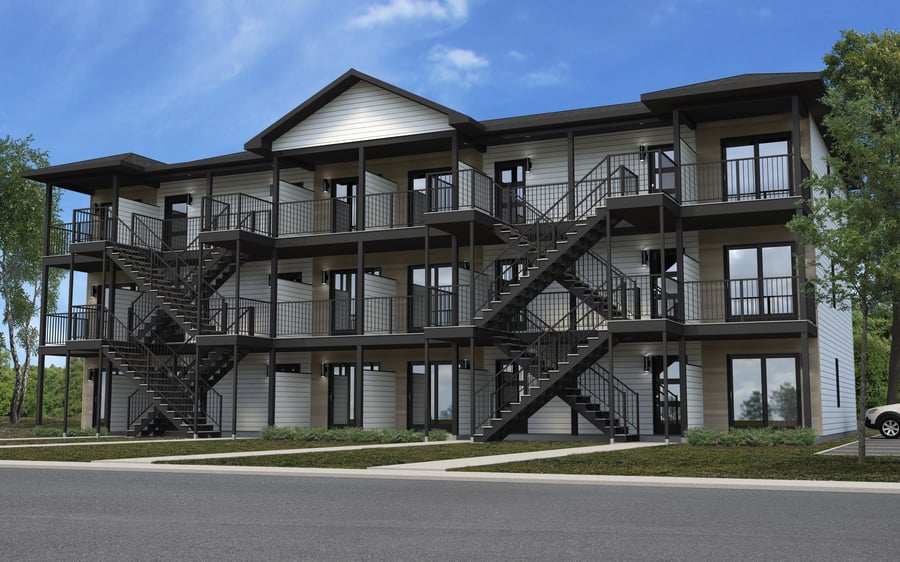
Turnkey project in East Broughton, ready to build! Vacant lot with a 12-unit residential project already approved. Building permit issued, geotechnical study completed,Phase I and II completed with no recommendations for Phase III. Construction plans are included for 12 x 4½ spread over 3 floors. An ideal opportunity for a developer or investor looking to quickly launch a rental project.

Location
Area attractions

Located at the front of Broughtonnais Park.

Growing area offering strong appreciation potential.

Peaceful environment, ideal for a family-oriented rental clientele.

Close to essential services (grocery stores, schools, shops).

Easy access to main roads and nearby cities.

Pleasant living environment with nature nearby.

Additional Information

Geotechnical study completed.

Building permit issued.

Highly collaborative municipality allowing water and sewer connections to be completed without requiring

municipal civil engineering services, with stormwater management by gravity.

Contamination-free lot (following minor soil removal), but small volume of soil (0.43 m³) to be removed during construction.

According to written confirmation from the Municipal Planning Department, short-term rentals would be permitted as a use on the property and would remain authorized following the construction of the proposed 12-unit building. This information must, however, be independently verified by the buyer with the municipality.

Zoning
Asking Price per unit
$18 000 / Unit

Zoning information

Zoning Code
Mc-4
Zoning Description
Residential use (single-family to multi-family) Commercial use (light, medium, and heavy) Institutional and public use
Public Services
Serviced by municipal water and sewer systems.
Specific Uses
Refer to the usage grid and municipal by-laws for any specific uses.
Special Provisions
Lot compliant with municipal subdivision regulations.

Project progress

Environmental Studies: Phase I and Phase II completed, no Phase III required.
Project approved
Construction plans finalized
Demolition and/or Construction permits obtained

Information

PPCMOI
To be verified
Type of Use
Multi-residential, Commercial
Number of Storeys Permitted
According to the project, 3 storeys
$ / SQ. Ft.
14,76 $/SQ. Ft.
Cadastre
4 544 392

Land description

Lot Number
4 544 392
Number of Floors
3
Type of Construction
Wood-frame structure

Total Municipal Assessment

Total Municipal Assessment
$38 400
Municipal Land Assessment
$38 400
Municipal Building Assessment
$0
Alyson Marceau
Alyson Marceau
Team Jessika Lahaie
VP
|
Real Estate Broker
450-521-6898 alyson.marceau@pmml.ca
The remarks, descriptions, characteristics and financial projections contained in this document are for information only and should not be considered official. The information contained herein comes from sources we believe to be reliable, but for which we cannot guarantee the accuracy. It is the buyer's responsibility to check everything and to declare themselves satisfied or dissatisfied with it during the due diligence process following an accepted promise to purchase.
PMML inc. REAL ESTATE AGENCY AND MORTGAGE BROKERAGE FIRM ©COPYRIGHTS 2026 PMML - ALL RIGHTS RESERVED