6 558 324 et 6 558 328 700 - 704 des Récoltes, Saint-Isidore

Asking Price

$1,350,000 + GST/PST

Area

73,269 SQ. Ft.

Price per SQ. Ft.

$18.43

Land Description

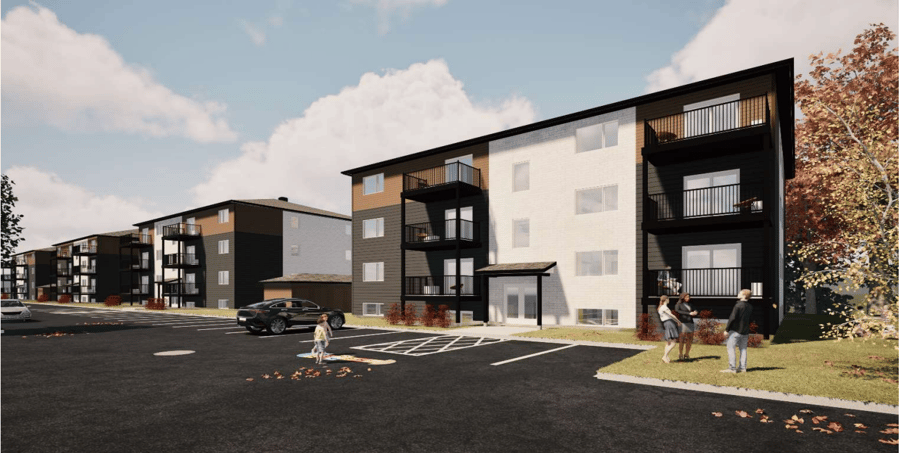
Land for development for the construction of four multifamily buildings, each containing 16 residential units, for a total of 64 units, including 32 one-bedroom apartments (3½) and 32 two-bedroom apartments (4½). Architectural plans are included, and the project may be adapted or modified to meet the future owner’s needs. The project is already well advanced, with a significant portion of the excavation and site preparation work completed, as well as approximately 50% of the rear retaining walls already built. One 16-unit building has also received CMHC pre-approved financing, with the possibility of transferring the financing as part of the business sale. Ideal for a developer or investor looking to accelerate the launch of a large-scale multifamily project in a rapidly growing area.

Location
Area attractions

Only 20 minutes from the Québec bridges.

Approximately 15 minutes from major shopping centers and essential services.

Future daycare center (CPE) planned next door for Fall 2026.

Grocery store and pharmacy located within 5 km.

Parks, sports fields, arena, and bike path nearby.

Elementary school accessible within minutes.

Additional Information

*The project is offered for sale as part of a global transaction, either jointly with two other projects from the seller or through the direct acquisition of the company holding the assets.*

Estimated potential rental income of $936,960 per year for all four buildings.

Three-storey buildings with a half-basement.

Lots currently undergoing cadastral subdivision.

Permits and administrative procedures already well advanced.

Phase I Environmental Site Assessment completed, with no recommendation for additional environmental testing.

Comprehensive geotechnical study completed for the development project.

The sale is made without any legal warranty of quality, at the buyer's own risk.

2 accessory buildings including 24 storage lockers each, and 93 parking spaces.

Zoning
Asking Price per unit
21 094 $ / Unit

Zoning information

Public Services
Water, sewer, and electricity are available.
Specific Uses
Lots ready for the development of 4 buildings with 16 units each (total of 64 units: 32 x 1½-bedroom and 32 x 4½-bedroom). Approximately 50% of the rear retaining wall has already been built. Architectural plans included. Please refer to the land use grid and municipal by-laws for all specific uses.
Special Provisions
Please refer to the land use table and municipal regulations for all specific uses. Phase 1 Environmental Report available.

Project progress

Environmental Studies: Phase I
Preliminary plans and/or subdivision in progress
Project approved
Construction plans finalized
Demolition and/or Construction permits obtained

Information

PPCMOI
Yes, the building permit is currently being processed due to the PPCMOI.
Type of Use
Multi-unit residential
Number of Storeys Permitted
min. 2, max. 4
$ / SQ. Ft.
18,43 $/SQ. Ft.
Cadastre
6 558 324 and 6 558 328

Land description

Lot Number
6 558 324 and 6 558 328
Number of Floors
3
Type of Construction
Wood Structure

Total Municipal Assessment

Municipal Assessment
1 089 100 $
Municipal Land Assessment
1 089 100 $
Municipal Building Assessment
0 $
Alyson Marceau
Alyson Marceau
Team Jessika Lahaie
|
Real Estate Broker
450-521-6898 alyson.marceau@pmml.ca
Jessika Lahaie
Jessika Lahaie
Team Jessika Lahaie
Executive VP
|
Real Estate Broker | PMML Partner
819-345-2487 jessika.lahaie@pmml.ca
The remarks, descriptions, characteristics and financial projections contained in this document are for information only and should not be considered official. The information contained herein comes from sources we believe to be reliable, but for which we cannot guarantee the accuracy. It is the buyer's responsibility to check everything and to declare themselves satisfied or dissatisfied with it during the due diligence process following an accepted promise to purchase.
PMML inc. REAL ESTATE AGENCY AND MORTGAGE BROKERAGE FIRM ©COPYRIGHTS 2026 PMML - ALL RIGHTS RESERVED