6 573 760 Nadon, Saint-Donat

Asking Price

$185,000 + GST/PST

Area

7,565 SQ. Ft.

Price per SQ. Ft.

$24.45

Land Description

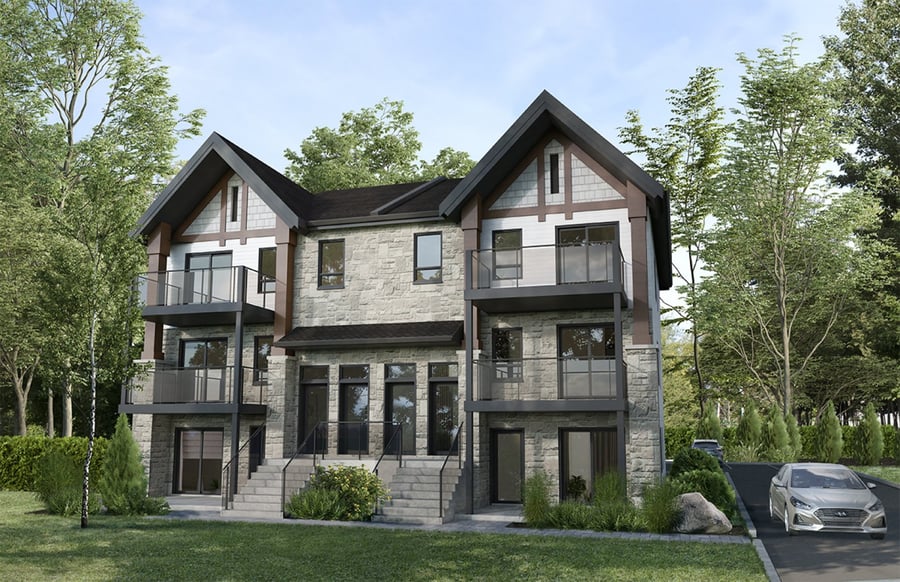
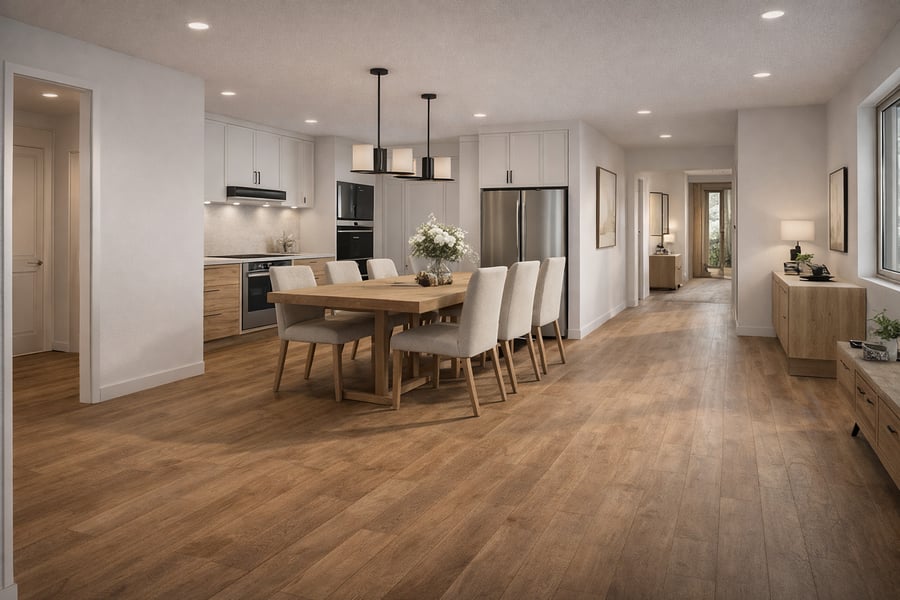
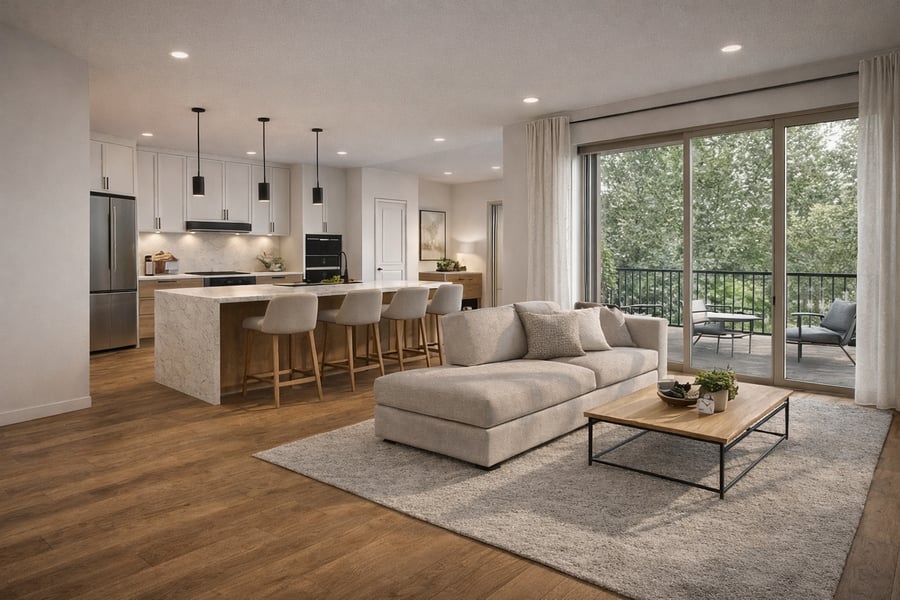
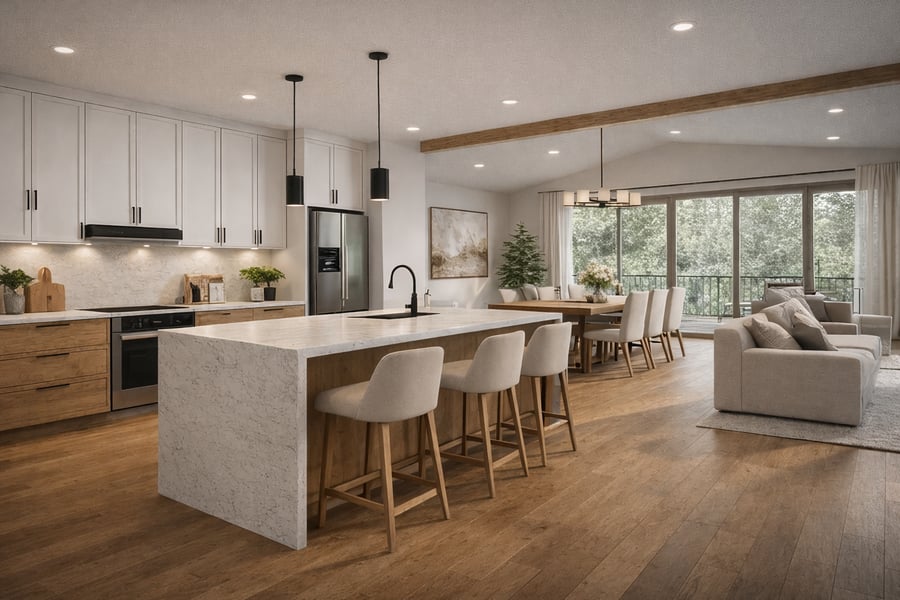
Building lot ready for construction in the heart of Saint-Donat, a multi-residential "shovel-ready" opportunity for 5 units (1 x 5 units), with the possibility of optimizing to 6 units (1 x 6), subject to confirmation with the municipality. AAA+ location in the very heart of town, less than 10 minutes (approximately 5 km) from all shops and services. Sought-after area for outdoor activities, near Archambault and Ouareau lakes (skiing, snowmobiling, hiking, water sports), ideal for rental demand and long-term value. Complete file: financing pro forma, plans and permits in hand, plus a "future value" appraisal report. Flexible sale, either individually or as a single lot. Lots 6,573,760 (7,556 sq ft) and 6,573,759 (7,599 sq ft). Unit concept per building: 5 x 4½, 2 x 900 sq ft, 2 x 1,014 sq ft and 1 x 957 sq ft. Parking: 4 garages + 7 outdoor spaces per building, 11 spaces in total. A rare opportunity not to be missed!

Location
Area attractions

• Just 90 minutes from Montreal

• Ideally located in the heart of downtown Saint-Donat

• Situated between the two most prestigious lakes in the area (Lac Archambault & Lac Ouareau)

• Close to Mont Garceau and Mont La Réserve (Biking & Skiing)

• Near all services and local shops

Additional Information

• Multi-family zoning with the possibility of an exemption for 3 stories and 4 garages.

• Flat, development-ready lots with space for parking and landscaping.

• Above-standard parking, with the possibility of increasing to 6 units per building (subject to zoning approval).

• Estimated rental income between $1,500 and $1,800 per unit, with municipal services available.

Zoning

Zoning information

Zoning Code
Zone UR-H3
Zoning Description
Zone UR-H3 H1: Single-family H2: Two-family H3: Multi-family
Public Services
Sanitary sewer, Storm sewer, Aqueduct
Specific Uses
Refer to the land use grid and municipal by-laws for all specific uses.
Special Provisions
Refer to the land use grid and municipal by-laws for any specific provisions.

Project progress

Environmental Studies: Phase I
Preliminary plans and/or subdivision in progress
Project approved
Construction plans finalized
Demolition and/or Construction permits obtained

Information

PPCMOI
Depending on the nature of the project, a PPCMOI application may be required to obtain the necessary authorizations.
Permitted Density
C.E.S. Max. : 40%
Type of Use
Multi-unit housing
Number of Storeys Permitted
min. 1 max. 2
$ / SQ. Ft.
24,45 $/SQ. Ft.
Cadastre
6 573 760

Total Municipal Assessment

Municipal Assessment
64 700 $
Municipal Land Assessment
64 700 $
Municipal Building Assessment
N/A
Mathieu Leclerc
Mathieu Leclerc
Team Gisèle Auger et Mathieu Leclerc
|
Real Estate Broker | PMML Partner
514-813-5707 mathieu.leclerc@pmml.ca
Gisèle Auger
Gisèle Auger
Team Gisèle Auger et Mathieu Leclerc
VP
|
Chartered Real Estate Broker
514-703-4159 gisele.auger@pmml.ca
The remarks, descriptions, characteristics and financial projections contained in this document are for information only and should not be considered official. The information contained herein comes from sources we believe to be reliable, but for which we cannot guarantee the accuracy. It is the buyer's responsibility to check everything and to declare themselves satisfied or dissatisfied with it during the due diligence process following an accepted promise to purchase.
PMML inc. REAL ESTATE AGENCY AND MORTGAGE BROKERAGE FIRM ©COPYRIGHTS 2026 PMML - ALL RIGHTS RESERVED