
Play the videoImage principale
De la Voirie Project - Phases I, II, and III

Area

116,955 SQ. Ft.

Land Description

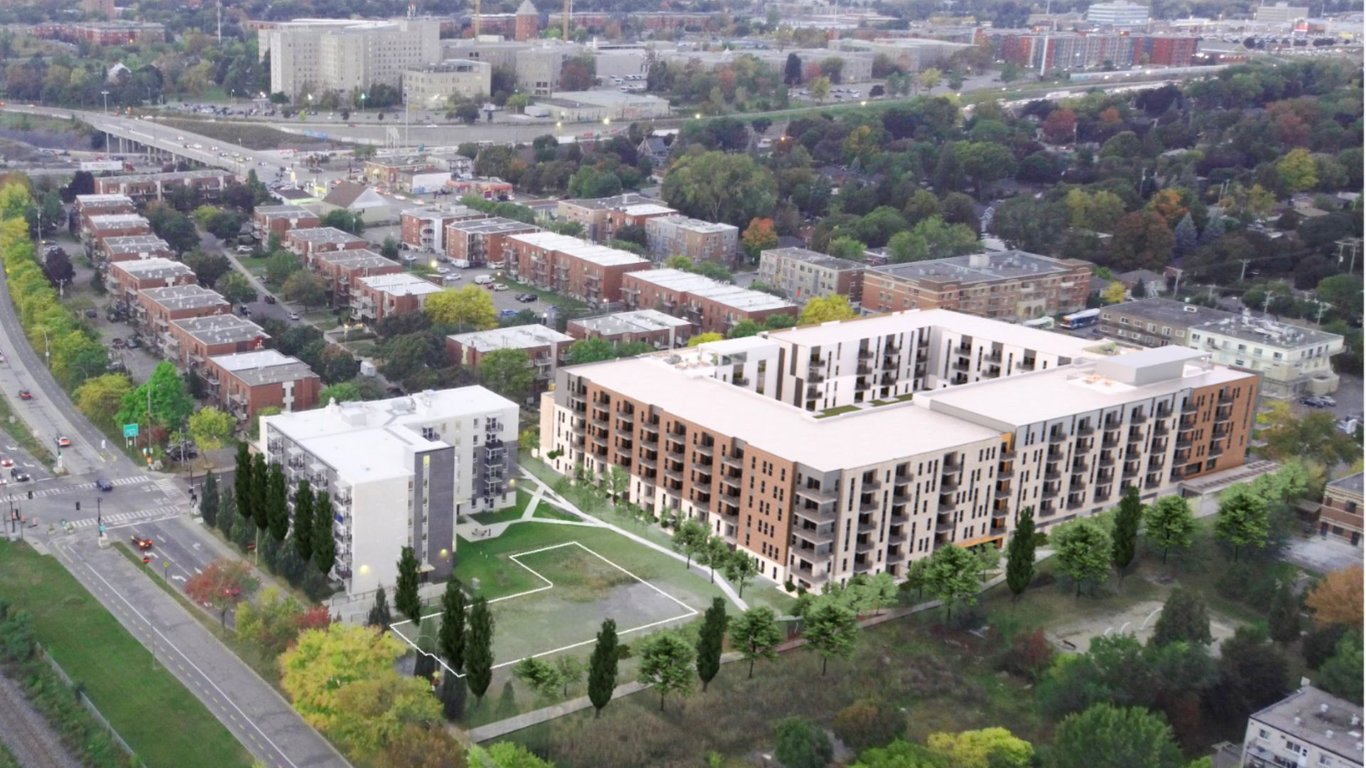
A unique turnkey development opportunity in East Montreal. The La Voirie Project: a mixed-use complex of 337 rental units across three phases, located above a large-scale grocery store (32,000 sq ft), with indoor parking and storage lockers. Phase 1 (137 units) is ready to go: plans, permits, and CMHC financing are in place, with construction scheduled for 2026 and completion in 2028. Phases 2–3 (200 units) have been approved. Located a 10-minute walk from the Honoré-Beaugrand metro station. Strong rental and commercial potential.

Location
Area attractions

337 rental units (studios to 5.5-room apartments, mostly 1 and 2 bedrooms)

Large commercial/food market space of approximately 32,200 sq ft (potential to subdivide the commercial area)

Indoor parking and storage lockers

Walking distance to Honoré-Beaugrand metro station

Favorable CMHC financing in place under previous terms for the phase 1.

Additional Information

Acquired from the City of Montreal; obligations transferable to any purchaser: to build a mixed residential project in 3 phases : min. 206 private housing units, 52 affordable units, commercial space of at least 3,200 m²; soil rehabilitation at the purchaser's expense; right of termination of the City (guarantees $750k/$485k/$250k); assignment prohibited without written agreement of the City.

Zoning

Zoning information

Zoning Code
0723
Zoning Description
C.2 Shops and services in low-commercial areas H Housing
Public Services
Water supply, sanitary sewer, storm sewer, electricity, telecommunications, sidewalk
Specific Uses
Refer to the usage grid
Special Provisions
Refer to the usage guidelines.

Project progress

Environmental Studies: Phase I and ll (for phase2)
Preliminary plans and/or subdivision in progress
Project approved
Construction plans finalized (for phase 1)
Construction permits obtained (for phase 1)

Information

PPCMOI
Yes
Permitted Density
Implementation rate (%) 30 - 70
Type of Use
Commercial, Multi-unit dwelling
Number of Storeys Permitted
min. 4 max. 6
Socio-Demographic Data
Azamat Kar
Azamat Kar
Team Azamat Kar
Senior VP
|
Real Estate Broker | PMML Partner
514-963-8718 azamat.kar@pmml.ca
The remarks, descriptions, characteristics and financial projections contained in this document are for information only and should not be considered official. The information contained herein comes from sources we believe to be reliable, but for which we cannot guarantee the accuracy. It is the buyer's responsibility to check everything and to declare themselves satisfied or dissatisfied with it during the due diligence process following an accepted promise to purchase.
PMML inc. REAL ESTATE AGENCY AND MORTGAGE BROKERAGE FIRM ©COPYRIGHTS 2026 PMML - ALL RIGHTS RESERVED