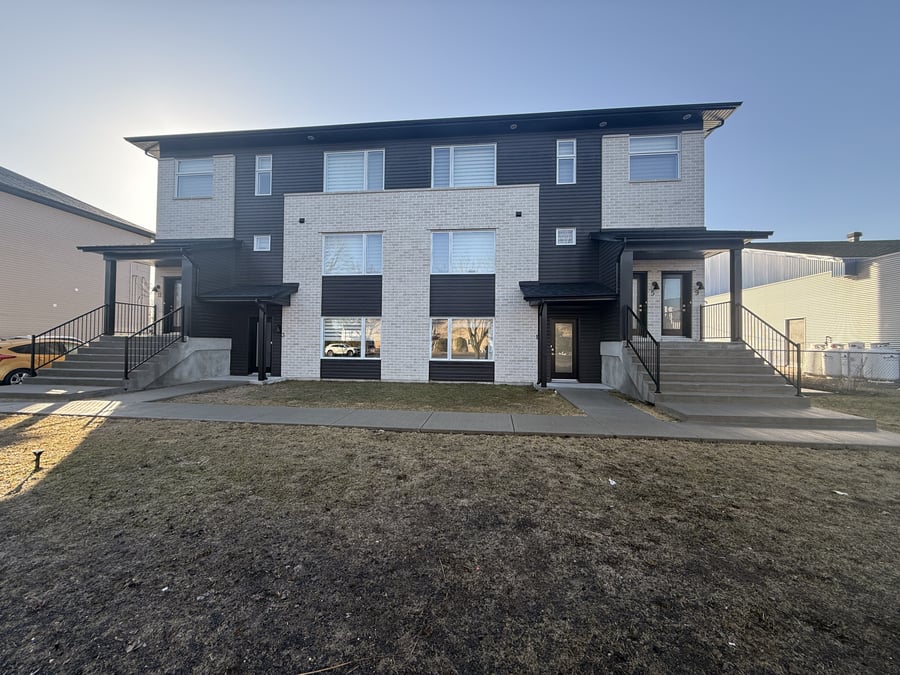
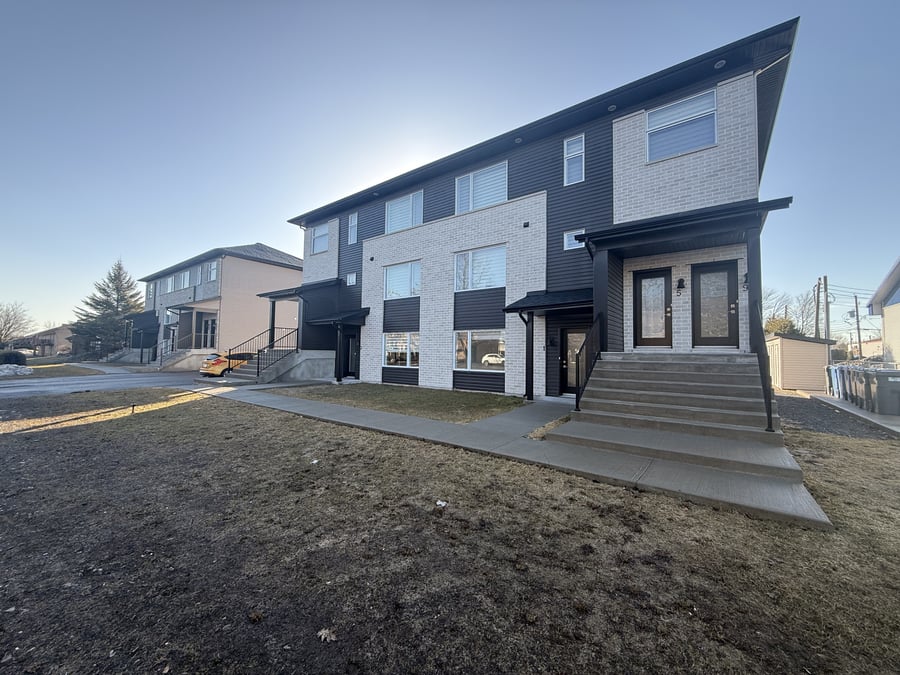
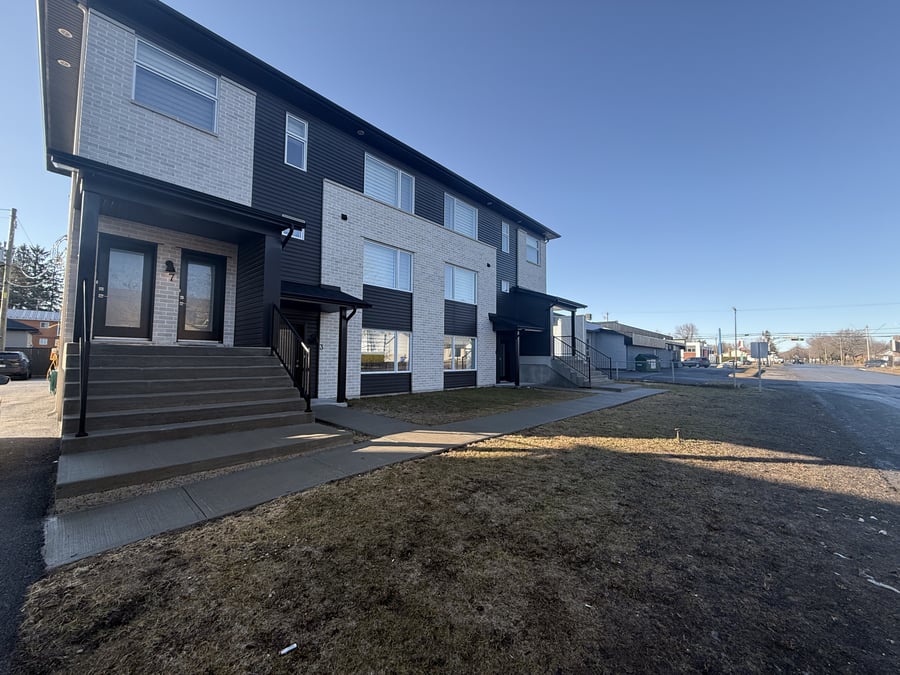
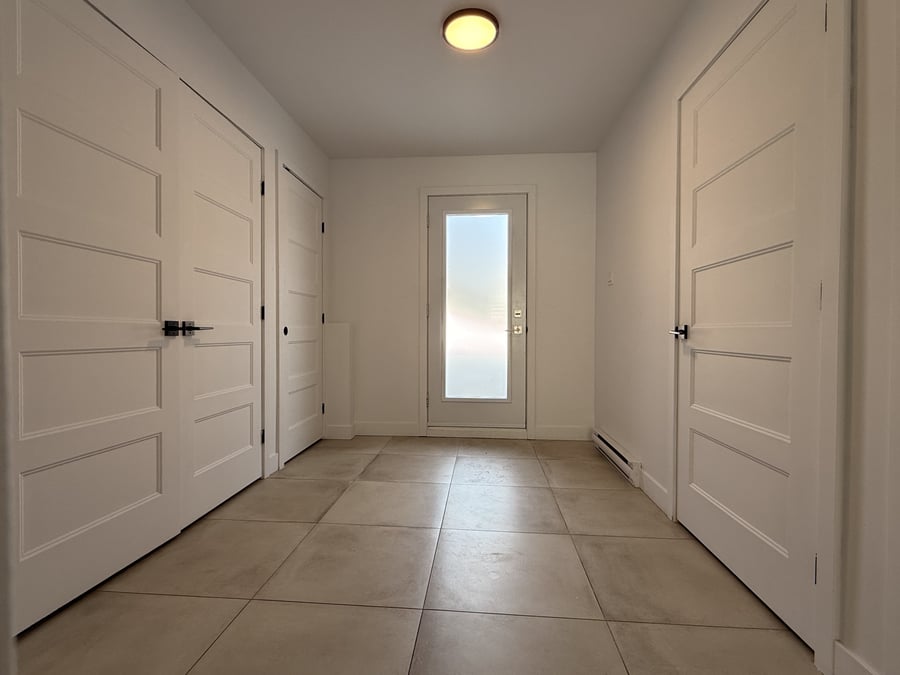
A 6-unit building, recently constructed (2022), offering high-quality construction, durability, and peace of mind. It consists of six 4½-bedroom units, providing your tenants with spacious and comfortable living quarters. Each unit comes with two private parking spaces, outdoor storage, and a wall-mounted air conditioner. Ideally located, close to several essential daily amenities.
Ideal location for your tenants;
-5 minutes from Joliette Hospital
-1 minute from the grocery store
-10 minutes from the Cégep Régional de Lanaudière in Joliette
Construction 2022
-The sale is subject to the statutory warranty of quality and title.
-The buyer has the option to purchase the adjacent property, located at 3-23 L'Assomption E.
| Cadastral number | 6474994 |
| Total Municipal Assessment | 1 575 000 |
| Municipal Land Assessment | 308 600$ |
| Municipal Building Assessment | 1 266 400$ |
| Number of Storeys | 3 |
| Type of Building | Detached |
| Type of Construction | Brick and wood |
| Year of Construction | 2022 |
| Fire System | Smoke detectors |
| Type of Parking | Exterior |
| Number of Parking Spaces | 12 |
| Land Surface Area | 10,381 sq.ft |
| Laundry Room | No |
| Washer/Dryer Inlet | Yes |
| Appliance Responsibility | Tenants |
| Heating Responsibility | Tenants |
| Hot Water Responsibility | Tenants |
| Condition of Roof | New |
| Condition of Doors | New |
| Condition of Balconies | New |
| Concierge Agreement | No |
| Intercom and Doorbell | Doorbell |
| Heating System | Electric baseboards |
| Hot Water System | Independent tanks |
| Condition of Windows | New |
| Condition of Kitchens | New |
| Electrical Panels | Circuit breakers |
| Exterior Siding | Brick |
| Condition of Bathrooms | New |
| Environmental Report | Update to be done |
| Floor Covering | Ceramics and floating floor |
| yearly | % / GR | RPU (m) | |
|---|---|---|---|
| Residential | $106,944 | 100 % | $1,485 |
| Affordable res. | |||
| Commercial | |||
| Lockers | |||
| Parking | |||
| Laundry | |||
| Total revenues | $106,944 | $1,485 | |
| Vac. / Bad debt | $3,208 | 3 % | $45 |
| EGR | $103,736 | $1,441 | |
| Calc. | yearly | % OF EGR | CPU (y) | |
|---|---|---|---|---|
| Administration | Normalised | $4,668 | 4.5 % | $778 |
| Municipal Taxes | Estimated | $11,297 | 10.9 % | $1,883 |
| School Taxes | Estimated | $989 | 1 % | $165 |
| Insurance | Estimated | $5,591 | 5.4 % | $932 |
| Electricity | ||||
| Heating | ||||
| Snow Removal | Estimated | $1,628 | 1.6 % | $271 |
| Elevator | ||||
| Lawn | ||||
| Structural reserve | ||||
| Janitor | Normalised | $1,500 | 1.4 % | $250 |
| Maintenance | Normalised | $4,200 | 4 % | $700 |
| Appliances | ||||
| WiFi | ||||
| Heat pump | ||||
| CHMC: Other Costs | Normalised | $1,037 | 1 % | $173 |
| Total expenses | $30,910 | 29.8 % | $5,152 | |
| Net Revenue | $72,825 | $12,138 |
| Maximum loan amount | $1,363,842 | $948,912 |
| Financing CAP | 4.67 % | 5.92 % |
| Debt coverage ratio | 1.1 | 1.25 |
| Interest Rate | 4.0 % | 4.0 % |
| Amortization | 40 Years | 25 Years |
| Term | 5 Years | 5 Years |
| Net Revenue | $72,825 | $72,825 |
| Annual Mortgage Cost | $70,901 | $59,898 |
| Net cash after mortgage | $3,971 | $14,974 |
| RETURN ON INVESTMENT | ||
| Down Payment | $536,158 | $951,088 |
| Cash on cash return | 0.7 % | 1.6 % |
| Return on liquidity + capitalization | 3.5 % | 4.0 % |
| Total yearly return with appreciation of 2 % | 10.59 % | 7.95 % |
To see the detailed rent rolls of this building, you need to be connected.