

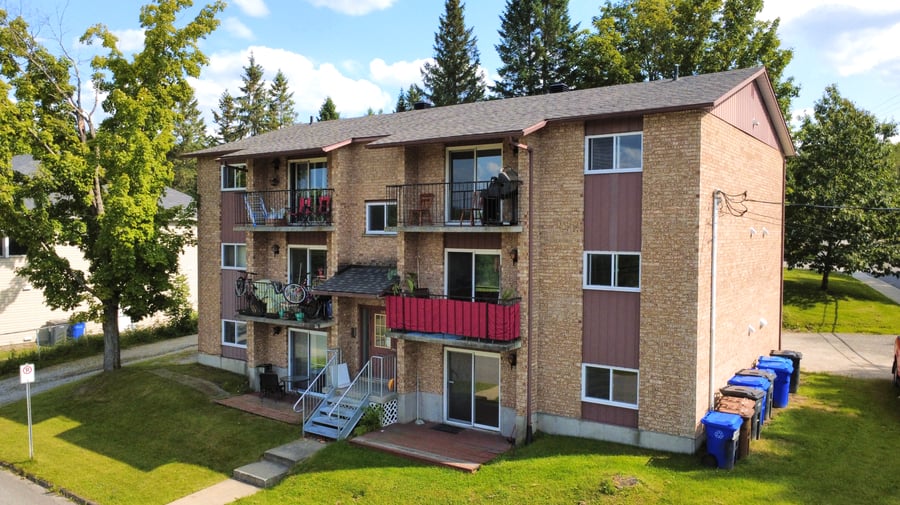
A superb, well-maintained 6-unit brick building constructed in 1984, which has undergone several renovations in recent years—including roof replacement, new windows, and the installation of a French drain and foundation waterproofing. It comprises six 4.5-room units, with heating and hot water costs covered by the tenants. Located just steps from Bellevue Park, it offers a peaceful setting.
Just a short walk from the La Place Water grocery store and the pharmacy.
Very close to the school, parks, and the Waterville TG factory.
2012 | French drain and waterproofing membrane installed
2013 | Replacement of windows
2019 | Replacement of 5 hot water tanks
2019 | Replacement of the exterior galvanized steel staircase
2020–2024 | Roof replacement
The sale is made without any legal warranty of quality, at the buyer’s own risk.
Five units are currently eligible for CMHC affordability assistance, but the commitment will be canceled upon sale.
There are established regulations regarding setbacks and the number of units. The lot does not comply with the required setbacks.
| Cadastral number | 1 801 627 |
| Total Municipal Assessment | $502 600 |
| Municipal Land Assessment | $68 700 |
| Municipal Building Assessment | $433 900 |
| Number of Storeys | 2 |
| Type of Building | Detached |
| Type of Construction | Brick and wood |
| Year of Construction | 1984 |
| Fire System | Smoke Alarms |
| Type of Parking | Exterior |
| Number of Parking Spaces | 7 spaces |
| Land Surface Area | 8 697 sq.ft |
| Laundry Room | Non |
| Number of Rooms | 24 |
| Number of Units | 6 x 4.5 |
| Washer/Dryer Inlet | Yes, in each unit |
| Appliance Responsibility | Tenants |
| Heating Responsibility | Tenants |
| Hot Water Responsibility | Tenants |
| Fenced | Yes, on the left side |
| Internet and Telecom | N/A |
| Plumbing | Copper, ABS, PEX |
| Condition of Roof | One part was completed in 2020 and another in 2024 |
| Condition of Doors | In good condition |
| Condition of Balconies | Concrete |
| Concierge Agreement | N/A |
| Intercom and Doorbell | Doorbells |
| Heating System | Electric baseboard heaters |
| Hot Water System | Independent Tanks - 2019 |
| Condition of Windows | In good condition |
| Condition of Kitchens | Renovated |
| Electrical Panels | Circuit breakers |
| Exterior Siding | Brcik |
| Condition of Bathrooms | Renovated |
| Environmental Report | N/A |
| Floor Covering | Wood, float glass, and ceramic |
| yearly | % / GR | RPU (m) | |
|---|---|---|---|
| Residential | $61,812 | 100 % | $859 |
| Affordable res. | |||
| Commercial | |||
| Lockers | |||
| Parking | |||
| Laundry | |||
| Total revenues | $61,812 | $859 | |
| Vac. / Bad debt | $1,854 | 3 % | $26 |
| EGR | $59,958 | $833 | |
| Calc. | yearly | % OF EGR | CPU (y) | |
|---|---|---|---|---|
| Administration | Normalised | $2,698 | 4.5 % | $450 |
| Municipal Taxes | Current | $8,733 | 14.6 % | $1,456 |
| School Taxes | Current | $348 | 0.6 % | $58 |
| Insurance | Current | $3,280 | 5.5 % | $547 |
| Electricity | Current | $379 | 0.6 % | $63 |
| Heating | ||||
| Snow Removal | ||||
| Elevator | ||||
| Lawn | ||||
| Structural reserve | ||||
| Janitor | Normalised | $1,500 | 2.5 % | $250 |
| Maintenance | Normalised | $4,200 | 7 % | $700 |
| Appliances | ||||
| WiFi | ||||
| Heat pump | ||||
| CHMC: Other Costs | Normalised | $600 | 1 % | $100 |
| Total expenses | $21,738 | 36.3 % | $3,623 | |
| Net Revenue | $38,220 | $6,370 |
| Maximum loan amount | $647,909 | $456,351 |
| Financing CAP | 5.01 % | 6.28 % |
| Debt coverage ratio | 1.1 | 1.2 |
| Interest Rate | 4.5 % | 5.0 % |
| Amortization | 40 Years | 25 Years |
| Term | 5 Years | 5 Years |
| Net Revenue | $38,220 | $38,220 |
| Annual Mortgage Cost | $36,913 | $31,850 |
| Net cash after mortgage | $1,307 | $6,370 |
| RETURN ON INVESTMENT | ||
| Down Payment | $267,091 | $458,649 |
| Cash on cash return | 0.5 % | 1.4 % |
| Return on liquidity + capitalization | 2.9 % | 3.5 % |
| Total yearly return with appreciation of 2 % | 9.72 % | 7.45 % |
To see the detailed rent rolls of this building, you need to be connected.