

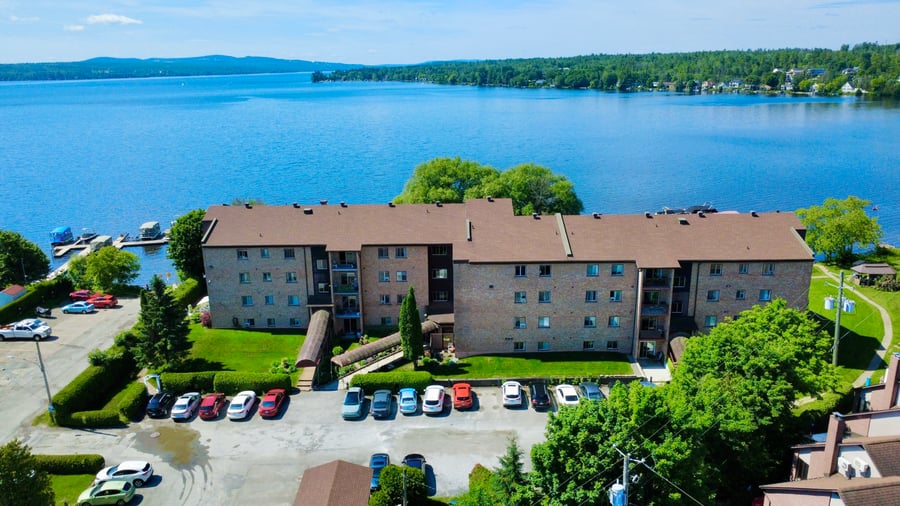
Discover this unique multi-residential complex of 49 units, exceptionally located on the shores of Lake Magog, offering breathtaking views in a unique environment.
Carefully maintained by the same owners since 2012, the building reflects rigorous management and constant maintenance. Several major renovations have been carried out over the years, including the refurbishment of some units, the roof, brick joints, ceramic tile installation in common areas, fire system upgrades, improvements to the outdoor garage, and more. The building consists of 7 x 5.5, 36 x 4.5, and 6 x 3.5 units. Energy costs are the responsibility of the tenants, with the exception of two 3.5 units.
This investment combines a high occupancy rate with attractive optimization potential. A rare opportunity to acquire a prestigious building in a sought-after area where rental demand will continue to grow.
It features a small gym, a laundry room, an office, and a storage area reserved for owners.
The property sits on a lot of over 83,000 square feet, offering ample parking and beautifully landscaped green spaces.
Accessible to individuals with reduced mobility, thanks to access walkways and an elevator.
Direct water access with a private dock offering ten boat slips.
13 apartments renovated over the years
Masonry
Modernization of common areas
Replacement of a significant portion of the hot water tanks (2026)
Improvements to the outdoor garage (2025)
Installation of a new intercom system (2022)
Installation of a camera system (2020)
Replacement of the elevator hydraulic cylinder (2020)
Modernization of the fire protection system (2019)
Roofing (2017)
There is an outdoor sprinkler system, and the pump is located in the lake.
The sale is made without legal warranty of quality, at the buyer's sole risk and peril, and without any right of recourse.
Several service contracts are in place for the property (internet for intercom, alarm system, Enviro Connexion, Terminix, dock, lawn care, snow removal, etc.).
| Cadastral number | 1 799 835 |
| Total Municipal Assessment | $ 7 089 600 |
| Municipal Land Assessment | $ 1 806 000 |
| Municipal Building Assessment | $ 5 283 600 |
| Number of Storeys | 4 |
| Type of Building | Detached |
| Type of Construction | Brick, wood, and concrete |
| Year of Construction | 1986 |
| Large garage measuring 60 x 15 feet and warehouse with a +/- 145-foot loading dock | |
| Fire System | Fire detector connected to the control panel with a Wi-Fi camera system |
| Type of Parking | Exterior |
| Number of Parking Spaces | 72 |
| Land Surface Area | 83 004 sq.ft |
| Laundry Room | Yes |
| Number of Units | 7 x 5.5, 36 x 4.5, 6 x 3.5 |
| Washer/Dryer Inlet | Yes |
| Appliance Responsibility | Tenants |
| Heating Responsibility | Tenant except two 3.5 |
| Hot Water Responsibility | Tenant except two 3.5 |
| Fenced | N/A |
| Internet and Telecom | Internet for the intercom and cameras only |
| Plumbing | Copper, ABS |
| Condition of Roof | Asphalt shingles - 2017 |
| Condition of Doors | Good condition |
| Condition of Balconies | Good condition in concrete |
| Concierge Agreement | Yes |
| Intercom and Doorbell | Intercom |
| Heating System | Electric baseboards |
| Hot Water System | Independent tanks - Recent |
| Condition of Windows | PVC, Sliding - Original |
| Condition of Kitchens | Good condition in melamine |
| Electrical Panels | Circuit breakers |
| Exterior Siding | Brick |
| Condition of Bathrooms | Good condition |
| Environmental Report | Yes |
| Floor Covering | Ceramic, Linoleum, Floating floor, Carpet |
| yearly | % / GR | RPU (m) | |
|---|---|---|---|
| Residential | $595,608 | 98.6 % | $1,013 |
| Affordable res. | |||
| Commercial | |||
| Lockers | |||
| Parking | $8,000 | 1.3 % | $14 |
| Laundry | $500 | 0.1 % | $1 |
| Total revenues | $604,108 | $1,027 | |
| Vac. / Bad debt | $18,123 | 3 % | $31 |
| EGR | $585,985 | $997 | |
| Calc. | yearly | % OF EGR | CPU (y) | |
|---|---|---|---|---|
| Administration | Normalised | $29,299 | 5 % | $598 |
| Municipal Taxes | Current | $80,797 | 13.8 % | $1,649 |
| School Taxes | Current | $5,270 | 0.9 % | $108 |
| Insurance | Current | $17,986 | 3.1 % | $367 |
| Electricity | Current | $7,320 | 1.2 % | $149 |
| Heating | ||||
| Snow Removal | ||||
| Elevator | Estimated | $3,600 | 0.6 % | $73 |
| Lawn | ||||
| Structural reserve | ||||
| Janitor | Normalised | $19,600 | 3.3 % | $400 |
| Maintenance | Normalised | $34,300 | 5.9 % | $700 |
| Appliances | ||||
| WiFi | ||||
| Heat pump | ||||
| CHMC: Other Costs | Normalised | $5,860 | 1 % | $120 |
| Total expenses | $204,032 | 34.8 % | $4,164 | |
| Net Revenue | $381,953 | $7,795 |
| schl | conv | |
|---|---|---|
| Maximum loan amount | $7,187,930 | $4,670,792 |
| Financing CAP | 4.52 % | 6.13 % |
| Debt coverage ratio | 1.1 | 1.25 |
| Interest Rate | 3.78 % | 4.35 % |
| Amortization | 40 Years | 25 Years |
| Term | 5 Years | 5 Years |
| schl | conv | |
|---|---|---|
| Net Revenue | $381,953 | $381,953 |
| Annual Mortgage Cost | $367,429 | $305,562 |
| Net cash after mortgage | $14,524 | $76,390 |
| RETURN ON INVESTMENT | ||
| Down Payment | $3,807,070 | $6,324,208 |
| Cash on cash return | 0.4 % | 1.2 % |
| Return on liquidity + capitalization | 2.6 % | 2.9 % |
| Total yearly return with appreciation | of 5.08 % 17.25 % | of 3.74 % 9.39 % |