

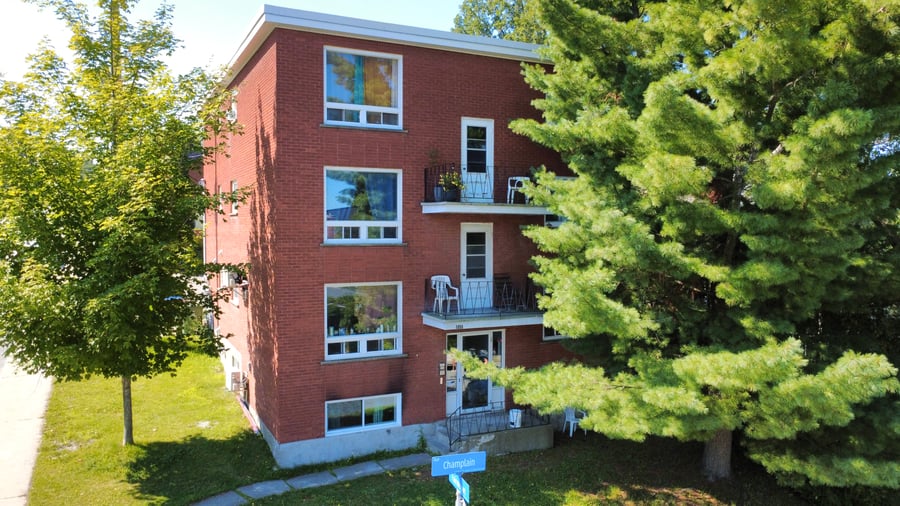
Located in the Mont-Bellevue sector, this brick 8-unit apartment building represents an attractive investment opportunity. It consists of 6 one-bedroom units (3½) and 2 bachelor units (2½). One unit has been completely renovated, while others have benefited from various updates. The roof is new, and several additional improvements have been completed. Strategically located near the university, parks, services, and major transportation routes. Potential for future rental income growth.
8 units with great potential for improvement!
Over $200,000 in recent renovations.
Ample storage space in the basement, including a laundry room.
Secure entry with an intercom system.
2025–2026: Complete renovation of 1 apartment and complete renovation of the kitchen and flooring in another apartment.
Refresh of 4 apartments.
2025: Roof
Fire system upgrade
Intercom system
Internet connection
Addition of several heat pumps
Recent $200,000 investment
The sale is made without any legal warranty of quality, at the buyer's own risk.
Internet access is provided to tenants.
The oil bill was estimated at $1,000, as the conversion for the six units was carried out recently.
| Cadastral number | 1 029 747 |
| Total Municipal Assessment | 584 700 $ |
| Municipal Land Assessment | 96 100 $ |
| Municipal Building Assessment | 488 600 $ |
| Number of Storeys | 3 |
| Type of Building | Isolated |
| Type of Construction | Brick and wood |
| Year of Construction | 1965 |
| Fire System | Yes, up to date |
| Type of Parking | Asphalt exterior |
| Number of Parking Spaces | 6 spaces |
| Land Surface Area | 4,700 sq.ft |
| Laundry Room | Yes, there is a fee |
| Number of Rooms | 22 |
| Number of Units | 6 x 3.5, 2 x 2.5 |
| Washer/Dryer Inlet | Yes, except 2 units |
| Appliance Responsibility | 6 units with washer/dryer |
| Heating Responsibility | Tenants/Landlords for the 5 and 6 |
| Hot Water Responsibility | Owner |
| Fenced | No |
| Internet and Telecom | Internet |
| Plumbing | Copper, ABS, PEX |
| Condition of Roof | Elastomeric membrane |
| Condition of Doors | Good condition |
| Condition of Balconies | Fiberglass and wrought iron |
| Concierge Agreement | N/A |
| Intercom and Doorbell | Yes, secure system |
| Heating System | Converted to electric power for 6 units and hot water, heat pumps |
| Hot Water System | Central tank - Dual-energy (Oil and electricity) |
| Condition of Windows | Aluminum-coated glass; to be checked |
| Condition of Kitchens | Renovated and in good condition |
| Electrical Panels | Circuit breakers |
| Exterior Siding | Brick |
| Condition of Bathrooms | Renovated and in good condition |
| Environmental Report | Yes |
| Floor Covering | Vinyl, ceramic |
| yearly | % / GR | RPU (m) | |
|---|---|---|---|
| Residential | $78,720 | 99.4 % | $820 |
| Affordable res. | |||
| Commercial | |||
| Lockers | |||
| Parking | |||
| Laundry | $500 | 0.6 % | $5 |
| Total revenues | $79,220 | $825 | |
| Vac. / Bad debt | $2,377 | 3 % | $25 |
| EGR | $76,843 | $800 | |
| Calc. | yearly | % OF EGR | CPU (y) | |
|---|---|---|---|---|
| Administration | Normalised | $3,458 | 4.5 % | $432 |
| Municipal Taxes | Current | $8,482 | 11 % | $1,060 |
| School Taxes | Current | $405 | 0.5 % | $51 |
| Insurance | Current | $4,718 | 6.1 % | $590 |
| Electricity | Estimated | $3,512 | 4.6 % | $439 |
| Heating | Estimated | $1,000 | 1.3 % | $125 |
| Snow Removal | ||||
| Elevator | ||||
| Lawn | ||||
| Structural reserve | ||||
| Janitor | Normalised | $2,000 | 2.6 % | $250 |
| Maintenance | Normalised | $5,600 | 7.3 % | $700 |
| Appliances | Estimated | $720 | 0.9 % | $90 |
| WiFi | Current | $1,545 | 2 % | $193 |
| Heat pump | ||||
| CHMC: Other Costs | Normalised | $768 | 1 % | $96 |
| Total expenses | $32,208 | 41.9 % | $4,026 | |
| Net Revenue | $44,635 | $5,579 |
| schl | ||||
|---|---|---|---|---|
| Maximum loan amount | $640,252 | $756,661 | $511,632 | $787,278 |
| Financing CAP | 5.93 % | 5.01 % | 6.54 % | 5.39 % |
| Debt coverage ratio | 1.3 | 1.1 | 1.25 | 1.1 |
| Interest Rate | 4.5 % | 4.5 % | 5.0 % | 4.5 % |
| Amortization | 40 Years | 40 Years | 25 Years | 45 Years |
| Term | 5 Years | 5 Years | 5 Years | 5 Years |
| schl | ||||
|---|---|---|---|---|
| Net Revenue | $44,635 | $44,635 | $44,635 | $44,635 |
| Annual Mortgage Cost | $36,494 | $42,869 | $35,708 | $42,960 |
| Net cash after mortgage | $8,142 | $1,766 | $8,927 | $1,675 |
| RETURN ON INVESTMENT | ||||
| Down Payment | $509,748 | $393,339 | $638,368 | $362,722 |
| Cash on cash return | 1.6 % | 0.4 % | 1.4 % | 0.5 % |
| Return on liquidity + capitalization | 2.8 % | 2.3 % | 3.1 % | 2.1 % |
| Total yearly return with appreciation | of 5.84 % 16 % | of 2 % 8.17 % | of 2 % 6.67 % | of 2 % 8.43 % |
To see the detailed rent rolls of this building, you need to be connected.