

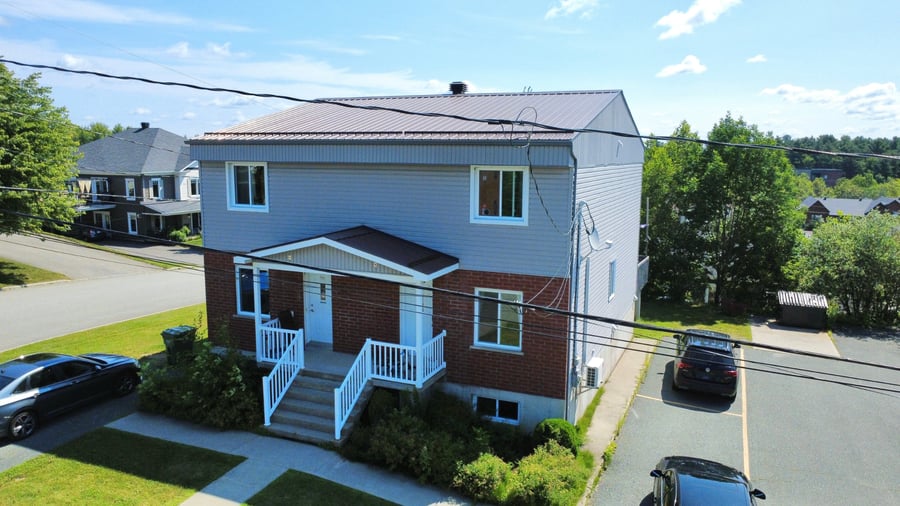
Discover this charming duplex situated on a lot of over 7,100 sq. ft. It features two spacious 8½-room units, each spanning three floors and including two full bathrooms and a powder room. Ideal for an owner-occupant or a family. Located in the sought-after Jacques-Cartier area, close to parks, highways, and all amenities. Tenants cover their own energy costs. Enjoy a durable steel roof, spacious rooms, and excellent potential.
Ground floor: living room, kitchen, dining room, bathroom with laundry area, and entryway closet.
First floor: 2 large bedrooms with double closets and a bathroom with a tub and separate shower.
Finished basement: Living room, 1 large bedroom, bathroom with shower, and a storage area.
Construction 2008
Large rear balcony, accessible through a patio door from the kitchen.
The sale is made without any legal warranty of quality, at the buyer’s own risk.
The buyer must provide bank pre-approval and/or proof of down payment at the same time as submitting a letter of intent to purchase.
| Cadastral number | 3 937 853 |
| Total Municipal Assessment | 560 200 $ |
| Municipal Land Assessment | 184 800 $ |
| Municipal Building Assessment | 375 400 $ |
| Number of Storeys | 2 |
| Type of Building | Detached |
| Type of Construction | Brick, wood, and concrete |
| Year of Construction | 2008 |
| Fire System | Smoke detectors |
| Type of Parking | Asphalt exterior |
| Number of Parking Spaces | 3 |
| Land Surface Area | 7,104 sq. ft. |
| Laundry Room | N/A |
| Number of Rooms | 16 |
| Number of Units | 2 x 8.5 |
| Washer/Dryer Inlet | Yes |
| Appliance Responsibility | Tenants |
| Heating Responsibility | Tenants |
| Hot Water Responsibility | Tenants |
| Fenced | N/A |
| Internet and Telecom | N/A |
| Plumbing | Copper, ABS, PEX |
| Condition of Roof | Steel Roof |
| Condition of Doors | Good condition - 2008 |
| Condition of Balconies | Good condition—concrete front, wood rear |
| Concierge Agreement | N/A |
| Intercom and Doorbell | Separate entrances |
| Heating System | Electric baseboards |
| Hot Water System | Marathon water heater with a lifetime warranty, installed in the basement |
| Condition of Windows | Good condition - 2008 |
| Condition of Kitchens | Good condition |
| Electrical Panels | Circuit breakers |
| Exterior Siding | Brick and vinyl siding |
| Condition of Bathrooms | Good condition / 2 per unit |
| Environmental Report | N/A |
| Floor Covering | Hardwood flooring on the ground floor and first floor, with a floating installation in the basement |
| Unit | Sq. Ft. | Rooms | Bedrooms | Bathroom | Monthly Rent | Lease Expiration | Washer and Dryer Entry |
|---|---|---|---|---|---|---|---|
| 1140 | 8 | 4 | 2 | 1 417 $ | June 2027 | Oui | |
| Remarque :The unit is an 8.5 - States 7.5 on the lease. | |||||||
| 1142 | 8 | 4 | 2 | 1 405 $ | June 2027 | Oui | |
| Remarque :The unit is an 8.5 | |||||||
| Unit | 1140 |
|---|---|
| Sq. Ft. | |
| Rooms | 8 |
| Bedrooms | 4 |
| Bathroom | 2 |
| Monthly Rent | 1 417 $ |
| Lease Expiration | June 2027 |
| Washer and Dryer Entry | Oui |
| Remarques The unit is an 8.5 - States 7.5 on the lease. | |
| Current Amount | Adjusted Amount | % Adjustment | |
|---|---|---|---|
| Total Revenue | / month | ||
| Annual Total Revenue | / year |
| Current Amount | Adjusted Amount | % Adjustment | |
|---|---|---|---|
| Total Expenses | / month | / month | 0 % |
| Annual Total Expenses | / year | / year | |
| Net Revenue | / month | / year | 0 % |
$
$
$
| Net Revenue | $ |
|---|---|
| Annual Mortgage Payment | $ |
| Cashflow After Loan | $ |