

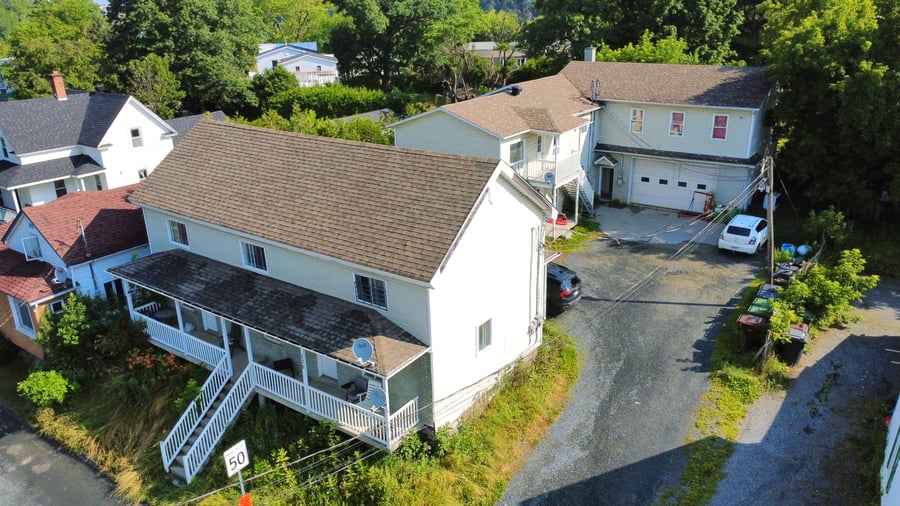
This property is located in the heart of the Bromptonville borough of Sherbrooke. It comprises one 6.5-room unit, four 4.5-room units, two 2.5-room units, and a large garage, distributed across two buildings. Energy costs are shared between the landlord and tenants depending on the unit. The property is fully electric. The units in the front building are laid out over two floors. Ideal for an investor looking to add value or a renovator—perfect for the MLI Sélect program with a minimal down payment!
Centrally located in Brompton.
Close to all amenities.
10 km and approximately 10 minutes from Sherbrooke.
Potential to increase rents following renovations.
2 x 4.5-room units partially renovated in 2022
1 x 2.5-room unit partially renovated in 2023
1 x 4.5-room unit partially renovated in 2025
Unit 126: currently being renovated.
Garage on a concrete slab; built around 1991
The sale is made without legal warranty of quality, at the buyer's risk and peril.
Pets are permitted under the terms of the lease.
The units in the front building are laid out over two floors, and the foundation is made of stone and mortar.
The certificate of location indicates some encroachments as well as instances of non-compliance with setback requirements.
| Cadastral number | 3 102 387 |
| Total Municipal Assessment | 579 200 $ |
| Municipal Land Assessment | 119 000 $ |
| Municipal Building Assessment | 460 200 $ |
| Number of Storeys | 2 |
| Type of Building | Detached |
| Type of Construction | Wood |
| Year of Construction | 1920 and 1991 |
| Ideal for an MLI Select EE financing. | |
| Fire System | Smoke alarms |
| Type of Parking | Exterior in gravel / Garage |
| Number of Parking Spaces | Around 7 spaces |
| Land Surface Area | 8 849 sq.ft |
| Laundry Room | No |
| Number of Rooms | 26 |
| Number of Units | 1 x 6.5 + 4 x 4.5 + 2 x 2.5, garage |
| Washer/Dryer Inlet | Yes, except the 2.5 |
| Appliance Responsibility | Tenants |
| Heating Responsibility | Owner/Tenants |
| Hot Water Responsibility | Owner/Tenants |
| Fenced | N/A |
| Internet and Telecom | N/A |
| Plumbing | Pex, ABS |
| Condition of Roof | Asphalt shingles |
| Condition of Doors | Medium condition |
| Condition of Balconies | Concrete and wood |
| Concierge Agreement | Yes, without contract |
| Intercom and Doorbell | Independent entries |
| Heating System | Electric baseboards |
| Hot Water System | Independent tanks |
| Condition of Windows | To be changed |
| Condition of Kitchens | Medium condition / to be renovated |
| Electrical Panels | Circuit breakers |
| Exterior Siding | Vinyl and brick |
| Condition of Bathrooms | Medium condition / to be renovated |
| Environmental Report | No |
| Floor Covering | Floating, ceramic, glued tiles |
| yearly | % / GR | RPU (m) | |
|---|---|---|---|
| Residential | $72,480 | 97.5 % | $863 |
| Affordable res. | |||
| Commercial | |||
| Lockers | |||
| Parking | $1,896 | 2.5 % | $23 |
| Laundry | |||
| Total revenues | $74,376 | $885 | |
| Vac. / Bad debt | $2,231 | 3 % | $27 |
| EGR | $72,145 | $859 | |
| Calc. | yearly | % OF EGR | CPU (y) | |
|---|---|---|---|---|
| Administration | Normalised | $3,247 | 4.5 % | $464 |
| Municipal Taxes | Current | $7,989 | 11.1 % | $1,141 |
| School Taxes | Current | $410 | 0.6 % | $59 |
| Insurance | Current | $8,856 | 12.3 % | $1,265 |
| Electricity | Estimated | $1,100 | 1.5 % | $157 |
| Heating | ||||
| Snow Removal | ||||
| Elevator | ||||
| Lawn | ||||
| Structural reserve | ||||
| Janitor | Normalised | $1,750 | 2.4 % | $250 |
| Maintenance | Normalised | $4,900 | 6.8 % | $700 |
| Appliances | ||||
| WiFi | Current | $1,169 | 1.6 % | $167 |
| Heat pump | ||||
| CHMC: Other Costs | Normalised | $721 | 1 % | $103 |
| Total expenses | $30,142 | 41.8 % | $4,306 | |
| Net Revenue | $42,003 | $6,000 |
| Maximum loan amount | $712,037 | $481,457 |
| Financing CAP | 5.01 % | 6.54 % |
| Debt coverage ratio | 1.1 | 1.25 |
| Interest Rate | 4.5 % | 5.0 % |
| Amortization | 40 Years | 25 Years |
| Term | 5 Years | 5 Years |
| Net Revenue | $42,003 | $42,003 |
| Annual Mortgage Cost | $40,337 | $33,602 |
| Net cash after mortgage | $1,666 | $8,401 |
| RETURN ON INVESTMENT | ||
| Down Payment | $136,963 | $367,543 |
| Cash on cash return | 1.2 % | 2.3 % |
| Return on liquidity + capitalization | 6.3 % | 5.0 % |
| Total yearly return with appreciation of 2 % | 18.68 % | 9.63 % |
To see the detailed rent rolls of this building, you need to be connected.